Beautifully remodeled 20-year-old ranch home, offered on the market for the very first time! Come explore easy, first floor living featuring 3 bedrooms and 2 bathrooms, all tucked away on a quiet street.
Pending
Price cut: $1K (8/2)
$259,000
612 Sanderson Ave, Olyphant, PA 18447
3beds
1,027sqft
Residential, Single Family Residence
Built in 2005
4,356 Square Feet Lot
$250,900 Zestimate®
$252/sqft
$-- HOA
What's special
Easy first floor living
- 70 days
- 381
- 22
Zillow last checked:
Listing updated:
Listed by:
Michael James Clark III,
Cobblestone Real Estate LLC 570-500-5254
Source: GSBR as distributed by MLS GRID,MLS#: SC263063
Facts & features
Interior
Bedrooms & bathrooms
- Bedrooms: 3
- Bathrooms: 2
- Full bathrooms: 2
Rooms
- Room types: Bathroom 2, Master Bedroom, Master Bathroom, Other Room, Living Room, Laundry, Kitchen, Bedroom 3, Bedroom 2
Primary bedroom
- Area: 148.83 Square Feet
- Dimensions: 12.1 x 12.3
Bedroom 2
- Area: 102.66 Square Feet
- Dimensions: 11.8 x 8.7
Bedroom 3
- Area: 123.48 Square Feet
- Dimensions: 9.8 x 12.6
Primary bathroom
- Area: 71 Square Feet
- Dimensions: 10 x 7.1
Bathroom 2
- Area: 40.5 Square Feet
- Dimensions: 5 x 8.1
Kitchen
- Area: 177.66 Square Feet
- Dimensions: 14.1 x 12.6
Laundry
- Area: 31.8 Square Feet
- Dimensions: 6 x 5.3
Living room
- Area: 204.18 Square Feet
- Dimensions: 16.6 x 12.3
Other
- Description: Garage/Basement
- Area: 903.83 Square Feet
- Dimensions: 39.11 x 23.11
Heating
- Forced Air, Natural Gas
Cooling
- Central Air, Ductless
Appliances
- Included: None
Features
- Drywall, Eat-in Kitchen
- Flooring: Luxury Vinyl
- Basement: Block
- Attic: Crawl Opening
Interior area
- Total structure area: 1,027
- Total interior livable area: 1,027 sqft
- Finished area above ground: 1,027
- Finished area below ground: 0
Property
Parking
- Total spaces: 1
- Parking features: Garage, Paved
- Garage spaces: 1
Features
- Stories: 1
- Exterior features: Rain Gutters, Storage
Lot
- Size: 4,356 Square Feet
- Dimensions: 80 x 56
- Features: Back Yard, Paved
Details
- Parcel number: 11418020025
- Zoning: R1
Construction
Type & style
- Home type: SingleFamily
- Architectural style: Ranch
- Property subtype: Residential, Single Family Residence
Materials
- Block, Vinyl Siding
- Foundation: Block
- Roof: Asphalt
Condition
- New construction: No
- Year built: 2005
Utilities & green energy
- Electric: 200+ Amp Service
- Sewer: Public Sewer
- Water: Public
- Utilities for property: Electricity Connected, Water Connected, Natural Gas Connected
Community & HOA
Location
- Region: Olyphant
Financial & listing details
- Price per square foot: $252/sqft
- Tax assessed value: $13,000
- Annual tax amount: $2,712
- Date on market: 6/27/2026
- Cumulative days on market: 66 days
- Listing terms: Cash,VA Loan,FHA,Conventional
- Electric utility on property: Yes
- Road surface type: Paved
Estimated market value
$250,900
$238,000 - $263,000
$1,726/mo
Price history
| Date | Event | Price |
|---|---|---|
| 8/19/2026 | Pending sale | $259,000$252/sqft |
Source:  GSBR as distributed by MLS GRID #SC263063 Report a problem GSBR as distributed by MLS GRID #SC263063 Report a problem | ||
| 8/2/2026 | Price change | $259,000-0.4%$252/sqft |
Source: GSBR as distributed by MLS GRID #SC263063 Report a problem | ||
| 7/29/2026 | Price change | $260,000-3.3%$253/sqft |
Source: GSBR as distributed by MLS GRID #SC263063 Report a problem | ||
| 7/19/2026 | Price change | $269,000-1.8%$262/sqft |
Source: GSBR as distributed by MLS GRID #SC263063 Report a problem | ||
| 7/13/2026 | Price change | $274,000-1.8%$267/sqft |
Source: GSBR as distributed by MLS GRID #SC263063 Report a problem | ||
| 6/27/2026 | Listed for sale | $279,000+106.8%$272/sqft |
Source: GSBR as distributed by MLS GRID #SC263063 Report a problem | ||
| 3/24/2021 | Listing removed | -- |
Source: Owner Report a problem | ||
| 8/5/2018 | Listing removed | $134,900$131/sqft |
Source: Owner Report a problem | ||
| 4/17/2018 | Listed for sale | $134,900$131/sqft |
Source: Owner Report a problem | ||
Public tax history
| Year | Property taxes | Tax assessment |
|---|---|---|
| 2025 | $3,138 +13.7% | $13,000 |
| 2024 | $2,761 +4.4% | $13,000 |
| 2023 | $2,644 +2.8% | $13,000 |
| 2022 | $2,571 | $13,000 |
| 2021 | $2,571 +7% | $13,000 |
| 2020 | $2,402 +1.9% | $13,000 |
| 2018 | $2,357 +60.1% | $13,000 |
| 2017 | $1,472 | $13,000 |
| 2016 | -- | $13,000 |
| 2015 | -- | $13,000 |
| 2014 | -- | $13,000 |
| 2013 | -- | $13,000 |
| 2012 | -- | $13,000 |
| 2011 | -- | $13,000 |
| 2010 | -- | $13,000 |
| 2009 | -- | $13,000 |
| 2008 | -- | $13,000 |
| 2007 | -- | $13,000 |
| 2006 | -- | $13,000 |
| 2005 | -- | $13,000 +550% |
| 2004 | -- | $2,000 |
| 2003 | -- | $2,000 |
| 2002 | -- | $2,000 |
| 2000 | -- | $2,000 |
Find assessor info on the county website
Monthly payment
Est. payment
Payment breakdown
Explore the cost of this home by adjusting the details. Changes won't be saved.Climate risks
Neighborhood: 18447
Similar homes
- $264,9003 bd2 ba1.3k sqft327 Irving St, Olyphant, PA 18447For Sale

 MLS ID #SC263667, Mike Rogan, ERA One Source Realty, Peckville. GSBR as distributed by MLS GRID
 - $259,0003 bd2 ba1.4k sqft115 River St, Jessup, PA 18434For Sale
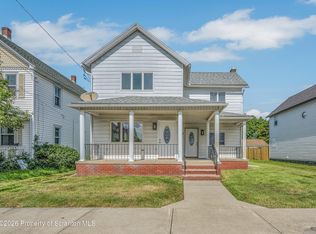 MLS ID #SC264176, Jolen Brennan, Iron Valley Real Estate Greater Scranton. GSBR as distributed by MLS GRID
 - $259,9003 bd2 ba1.5k sqft231 Poplar St, Scranton, PA 18519For Sale
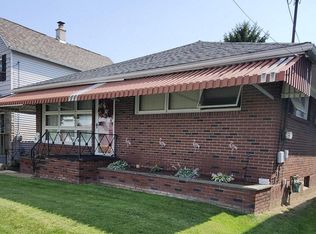 MLS ID #SC264022, Charisse Ann Messina, SaraVista Real Estate LLC. GSBR as distributed by MLS GRID
 - $204,9003 bd1 ba1.1k sqft918 N Valley Ave, Olyphant, PA 18447For Sale
 MLS ID #SC262701, Maria Muchal Berta, REALTY NETWORK GROUP. GSBR as distributed by MLS GRID
 - $260,0003 bd2 ba1.4k sqft185 Constitution Ave, Jessup, PA 18434For SaleMLS ID #SC264024, Mary A. Hillegas, RE/MAX Home Team. GSBR as distributed by MLS GRID
- $279,0003 bd1 ba1.3k sqft349 Edella Rd, Clarks Summit, PA 18411For SaleMLS ID #SC262740, Sunita Arora, ERA One Source Realty. GSBR as distributed by MLS GRID
- $235,0003 bd3 ba1.2k sqft327 N Main St, Archbald, PA 18403For SaleMLS ID #SC263832, Patrick Kulick, The Hub Real Estate Group Scranton. GSBR as distributed by MLS GRID
- $249,0003 bd2 ba1.3k sqft214 Layton Rd, Clarks Summit, PA 18411For SaleMLS ID #SC262684, Marcy A Curra, CLASSIC PROPERTIES. GSBR as distributed by MLS GRID
- $275,0005 bd2 ba1.5k sqft1309 Layton Rd, Clarks Summit, PA 18411For SaleMLS ID #SC263643, Brady Joel Funkhouser, Revolve Real Estate. GSBR as distributed by MLS GRID
- $169,9003 bd2 ba1.2k sqft305 Powell Ave, Jessup, PA 18434For SaleMLS ID #SC264247, Mark Conway, Christian Saunders Real Estate. GSBR as distributed by MLS GRID
- $269,0003 bd1 ba1.4k sqft737 N Lincoln Ave, Scranton, PA 18504For SaleMLS ID #SC263830, Nicole Clark, C21 Jack Ruddy Real Estate. GSBR as distributed by MLS GRID
- $215,0003 bd1 ba1.2k sqft409 Hand St, Jessup, PA 18434For SaleMLS ID #SC263385, Matthew Batyko, Iron Valley Real Estate Greater Scranton. GSBR as distributed by MLS GRID
- $284,9003 bd2 ba1.1k sqft228 N Keyser Ave #1, Scranton, PA 18504For SaleMLS ID #SC264082, Patrick H Carr, ERA One Source Realty. GSBR as distributed by MLS GRID
- $269,0002 bd1 ba1.1k sqft525 Simrell Rd, Clarks Summit, PA 18411For SaleMLS ID #SC263263, Heather Kishel Team, Coldwell Banker Town & Country Properties Moscow. GSBR as distributed by MLS GRID
- $259,0003 bd1 ba1k sqft21 Brook Ln, Spring Brook Township, PA 18444For SaleMLS ID #SC263092, Heather Kishel Team, Coldwell Banker Town & Country Properties Moscow. GSBR as distributed by MLS GRID
- $289,0003 bd1 ba1.1k sqft379 Daleville Hwy, Moscow, PA 18444For SaleMLS ID #SC264004, Heather Kishel Team, Coldwell Banker Town & Country Properties Moscow. GSBR as distributed by MLS GRID
- $213,9993 bd2 ba1.1k sqft1424 Capouse Ave, Scranton, PA 18509For SaleMLS ID #SC263999, Julissa Contreras, LUXE Homes Real Estate LLC. GSBR as distributed by MLS GRID
- $359,5003 bd2 ba1.3k sqft811 Goodman St, Throop, PA 18512For SaleMLS ID #SC263926, JOSEPH a BROGAN, O BOYLE REAL ESTATE LLC. GSBR as distributed by MLS GRID
- $239,0003 bd1 ba1.1k sqft125 Sullivan Rd, North Abington Township, PA 18414For SaleMLS ID #SC263109, Timothy Bethel, NASSER REAL ESTATE, INC.. GSBR as distributed by MLS GRID
