Welcome to 612 Sandpiper Drive, a 3 bedroom/2 bathroom home that is as charming as its name. Barnett Bend III (just off Old Fannin Road) is desired for its convenient access to all things Flowood as well as providing great value at an affordable price point. This home has particularly great curb appeal with its tidy landscaping and enclosed garage (one of only a few in the neighborhood). Updated easy-to-maintain hard flooring is found throughout the house and the kitchen has been updated with stainless steel appliances and bright quartz countertops. A large back yard and accompanying patio allow you to enjoy the outdoors in private while plenty of natural light keeps the inside feeling bright and airy. Homes in this neighborhood never last long so don't wait to book your showing!
Closed
Price Unknown
612 Sandpiper Dr, Brandon, MS 39047
3beds
1,153sqft
Residential, Single Family Residence
Built in 2002
8,712 Square Feet Lot
$219,300 Zestimate®
$--/sqft
$1,797 Estimated rent
Home value
$219,300
$202,000 - $239,000
$1,797/mo
Zestimate® history
Owner options
List your home for rent
$1,797/mo
Rent Zestimate®
Find your next renter with Zillow Rental Manager. Plus, with online applications, you can quickly screen prospective tenants – for free.
$1,797/mo
Rent Zestimate®
Refinance and save
Refinancing to a lower rate could help reduce your monthly payments and save thousands over the life of the loan.
Explore your selling options
Work with a Zillow partner agent
Leverage their expertise and Zillow's premium Showcase listings to get your home seen by more buyers.
Get startedList with your own agent
Get your home in front of millions of buyers by listing it on Zillow.
Learn how to do itSell it yourself
Take full control of how buyers see your home on Zillow by listing For Sale by Owner (FSBO).
List your homeWhat's special
Enclosed garageAccompanying patioPlenty of natural lightBright and airyStainless steel appliancesBright quartz countertopsTidy landscaping
Zillow last checked:
Listing updated:
Listed by:
Sarah Rein 601-260-3735,
Keller Williams
Bought with:
Tinsley Mitchell, S51018
Taylor Realty Group, LLC
Source: MLS United,MLS#: 4154880
Facts & features
Interior
Bedrooms & bathrooms
- Bedrooms: 3
- Bathrooms: 2
- Full bathrooms: 2
Family room
- Level: Main
Heating
- Central, Electric, Natural Gas
Cooling
- Central Air, Electric
Appliances
- Included: Built-In Electric Range, Dishwasher, Microwave, Water Heater
Features
- Flooring: Laminate
- Has fireplace: Yes
- Fireplace features: Gas Log
Interior area
- Total structure area: 1,153
- Total interior livable area: 1,153 sqft
Property
Parking
- Total spaces: 2
- Parking features: Enclosed
- Garage spaces: 2
Features
- Levels: One
- Stories: 1
- Patio & porch: Front Porch, Patio
- Exterior features: Private Yard, Rain Gutters
Lot
- Size: 8,712 Square Feet
Details
- Parcel number: G11i00000502430
Construction
Type & style
- Home type: SingleFamily
- Property subtype: Residential, Single Family Residence
Materials
- Brick, HardiPlank Type
- Foundation: Slab
- Roof: Asphalt
Condition
- Move In Ready
- New construction: No
- Year built: 2002
Utilities & green energy
- Sewer: Public Sewer
- Water: Public
- Utilities for property: Cable Available, Electricity Available, Natural Gas Available, Sewer Available
Community & HOA
Community
- Security: Smoke Detector(s)
- Subdivision: Barnett Bend Iii
Location
- Region: Brandon
Financial & listing details
- Tax assessed value: $104,900
- Annual tax amount: $891
- Date on market: 7/6/2026
- Electric utility on property: Yes
Price history
| Date | Event | Price |
|---|---|---|
| 7/31/2026 | Sold | -- |
Source: MLS United #4154880 Report a problem | ||
| 7/7/2026 | Pending sale | $215,000$186/sqft |
Source: MLS United #4154880 Report a problem | ||
| 7/6/2026 | Listed for sale | $215,000$186/sqft |
Source: MLS United #4154880 Report a problem | ||
Public tax history
| Year | Property taxes | Tax assessment |
|---|---|---|
| 2025 | $891 +8.2% | $10,490 +0.6% |
| 2024 | $823 -0.5% | $10,429 -0.4% |
| 2023 | $828 +1.9% | $10,470 |
| 2022 | $812 | $10,470 |
| 2021 | $812 | $10,470 +11% |
| 2020 | $812 +14.5% | $9,431 |
| 2019 | $709 -2.6% | $9,431 |
| 2018 | $728 +2.7% | $9,431 |
| 2017 | $709 | $9,431 -0.5% |
| 2016 | $709 +22% | $9,476 |
| 2015 | $581 | $9,476 |
| 2014 | $581 +3.6% | $9,476 |
| 2013 | $561 | $9,476 |
| 2012 | $561 +6.8% | $9,476 |
| 2011 | $525 | $9,476 |
| 2010 | $525 -11.4% | $9,476 -7.6% |
| 2009 | $593 +0.9% | $10,250 |
| 2008 | $587 +29.1% | $10,250 |
| 2007 | $455 -0.2% | -- |
| 2006 | $456 -1.2% | -- |
| 2005 | $462 | -- |
| 2004 | $462 -5.3% | -- |
| 2003 | $488 | -- |
Find assessor info on the county website
Neighborhood: 39047
Nearby homes
- $228,2003 bd2 ba1.3k sqft614 Sandpiper Dr, Brandon, MS 39047Off Market

- $207,2002 bd2 ba1.1k sqft608 Sandpiper Dr, Brandon, MS 39047Off Market
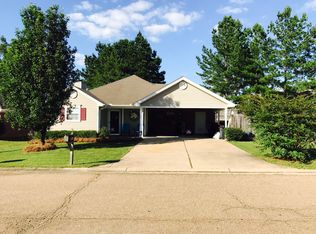
- $211,9002 bd2 ba1.2k sqft211 McLaurin Dr, Brandon, MS 39047Off Market

- $209,4003 bd2 ba1.2k sqft213 McLaurin Dr, Brandon, MS 39047Off Market
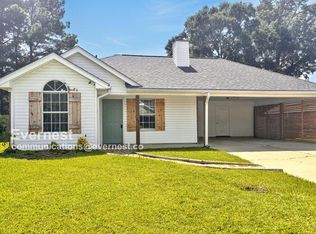
- $220,3002 bd2 ba1.2k sqft752 Whippoorwill Dr, Brandon, MS 39047Off Market
- $218,800-- bd3 ba1.2k sqft613 Sandpiper Dr, Brandon, MS 39047Off Market
- $208,0002 bd2 ba1.1k sqft209 McLaurin Dr, Brandon, MS 39047Off Market
- $211,5003 bd2 ba1.1k sqft611 Sandpiper Dr, Brandon, MS 39047Off Market
Nearby schools
GreatSchools rating
- 7/10Flowood Elementary SchoolGrades: PK-5Distance: 0.9 mi
- 7/10Northwest Rankin Middle SchoolGrades: 6-8Distance: 3.8 mi
- 8/10Northwest Rankin High SchoolGrades: 9-12Distance: 3.8 mi
Schools provided by the listing agent
- Elementary: Flowood
- Middle: Northwest Rankin Middle
- High: Northwest Rankin
Source: MLS United. This data may not be complete. We recommend contacting the local school district to confirm school assignments for this home.
- Mississippi
- Rankin County
- Brandon
- 39047
- 612 Sandpiper Dr
