Conveniently located near Rosedale Park, Baker Park and downtown Frederick, this well cared for home offers a welcoming layout with beautiful hardwood floors throughout much of the main level. The generously sized living room features a woodburning fireplace and comfortable gathering space, while the updated kitchen and dining area feature updated appliances including a brand new flat surface range, granite countertops, and soft-close cabinetry, offering great storage and space for a nice sized table and easy access to the backyard deck, stone paver patio, and attached single car carport. The home includes 3 bedrooms, 3 full bathrooms, and main level laundry. The lower level is nearly three quarters finished, providing additional living space along with a full bathroom and flexibility for a recreation room, hobby space, or guest area. Additional updates include replacement windows, all interior and exterior doors, including storms doors have been replaced, an architectural shingle roof installed in 2021, hot water heater replaced in 2021, and gas furnace installed in 2016. Outside, the fenced backyard offers room to relax, garden, or enjoy time outdoors with thoughtfully landscaped spaces and a nice mix of patio and yard area. Conveniently located within sight of Rosedale Park, close to shopping, restaurants, and everyday conveniences along the 7th Street corridor.
Sold for $520,000
$520,000
612 Schley Ave, Frederick, MD 21702
3beds
2,300sqft
Single Family Residence
Built in 1958
0.26 Acres Lot
$520,500 Zestimate®
$226/sqft
$2,437 Estimated rent
Home value
$520,500
$484,000 - $557,000
$2,437/mo
Zestimate® history
Owner options
List your home for rent
$2,437/mo
Rent Zestimate®
Find your next renter with Zillow Rental Manager. Plus, with online applications, you can quickly screen prospective tenants – for free.
$2,437/mo
Rent Zestimate®
Refinance and save
$3,456/mo
Est. payment
Refinancing to a lower rate could help reduce your monthly payments and save thousands over the life of the loan.
$3,456/mo
Est. payment
Explore your selling options
Work with a Zillow partner agent
Leverage their expertise and Zillow's premium Showcase listings to get your home seen by more buyers.
Get startedList with your own agent
Get your home in front of millions of buyers by listing it on Zillow.
Learn how to do itSell it yourself
Take full control of how buyers see your home on Zillow by listing For Sale by Owner (FSBO).
List your homeWhat's special
Woodburning fireplaceAdditional living spaceReplacement windowsAttached single car carportMain level laundryStone paver patioThoughtfully landscaped spaces
Zillow last checked:
Listing updated:
Listed by:
Matt Aspey 301-663-9090,
Bach Real Estate,
Co-Listing Agent: Jennifer C Grove 301-788-1887,
Bach Real Estate
Bought with:
Roberta McNamara, 17168
RE/MAX Results
Source: Bright MLS,MLS#: MDFR2078572
Facts & features
Interior
Bedrooms & bathrooms
- Bedrooms: 3
- Bathrooms: 3
- Full bathrooms: 3
- Main level bathrooms: 2
- Main level bedrooms: 3
Rooms
- Room types: Living Room, Primary Bedroom, Bedroom 2, Bedroom 3, Kitchen, Family Room, Laundry, Storage Room, Bonus Room
Primary bedroom
- Features: Attached Bathroom, Flooring - HardWood
- Level: Main
Bedroom 2
- Features: Flooring - HardWood
- Level: Main
Bedroom 3
- Features: Flooring - HardWood
- Level: Main
Bonus room
- Features: Flooring - Laminated
- Level: Lower
Family room
- Features: Flooring - Carpet
- Level: Lower
Kitchen
- Features: Eat-in Kitchen, Flooring - Luxury Vinyl Tile, Window Treatments
- Level: Main
Laundry
- Level: Main
Living room
- Features: Flooring - HardWood, Fireplace - Wood Burning
- Level: Main
Storage room
- Features: Flooring - Concrete
- Level: Lower
Heating
- Forced Air, Natural Gas
Cooling
- Central Air, Electric
Appliances
- Included: Dishwasher, Dryer, Refrigerator, Cooktop, Washer, Microwave, Ice Maker, Gas Water Heater
- Laundry: Main Level, Lower Level, Laundry Room
Features
- Combination Kitchen/Dining, Primary Bath(s), Entry Level Bedroom, Bathroom - Walk-In Shower, Bathroom - Tub Shower, Floor Plan - Traditional, Upgraded Countertops
- Flooring: Hardwood, Wood
- Windows: Double Pane Windows, Insulated Windows, Screens, Window Treatments
- Basement: Full,Partially Finished
- Number of fireplaces: 1
- Fireplace features: Corner, Mantel(s), Wood Burning
Interior area
- Total structure area: 2,800
- Total interior livable area: 2,300 sqft
- Finished area above ground: 1,400
- Finished area below ground: 900
Property
Parking
- Total spaces: 4
- Parking features: Asphalt, Driveway, Off Street, On Street, Attached Carport
- Carport spaces: 1
- Has uncovered spaces: Yes
Accessibility
- Accessibility features: Other
Features
- Levels: Two
- Stories: 2
- Pool features: None
- Fencing: Partial
Lot
- Size: 0.26 Acres
- Features: Level, Front Yard, Rear Yard
Details
- Additional structures: Above Grade, Below Grade
- Parcel number: 1102069784
- Zoning: R6
- Special conditions: Standard
Construction
Type & style
- Home type: SingleFamily
- Architectural style: Ranch/Rambler
- Property subtype: Single Family Residence
Materials
- Brick
- Foundation: Block
- Roof: Architectural Shingle
Condition
- Excellent
- New construction: No
- Year built: 1958
Details
- Builder name: Ausherman
Utilities & green energy
- Sewer: Public Sewer
- Water: Public
- Utilities for property: Cable
Community & HOA
Community
- Subdivision: Rosedale
HOA
- Has HOA: No
Location
- Region: Frederick
- Municipality: Frederick City
Financial & listing details
- Price per square foot: $226/sqft
- Tax assessed value: $431,667
- Annual tax amount: $7,616
- Date on market: 5/21/2026
- Listing agreement: Exclusive Right To Sell
- Inclusions: Lower-level Refrigerator
- Ownership: Fee Simple
Price history
| Date | Event | Price |
|---|---|---|
| 6/16/2026 | Sold | $520,000+6.1%$226/sqft |
Source:  Bright MLS #MDFR2078572 Report a problem Bright MLS #MDFR2078572 Report a problem | ||
| 5/23/2026 | Pending sale | $489,900$213/sqft |
Source: Bright MLS #MDFR2078572 Report a problem | ||
| 5/21/2026 | Listed for sale | $489,900+60.6%$213/sqft |
Source: Bright MLS #MDFR2078572 Report a problem | ||
| 5/11/2016 | Sold | $305,000-6.2%$133/sqft |
Source: Public Record Report a problem | ||
| 11/29/2004 | Sold | $325,000$141/sqft |
Source: Public Record Report a problem | ||
Public tax history
| Year | Property taxes | Tax assessment |
|---|---|---|
| 2025 | $7,704 -95.1% | $417,200 +10.7% |
| 2024 | $158,298 +2516% | $376,900 +12% |
| 2023 | $6,051 +14% | $336,600 +13.6% |
| 2022 | $5,307 +0.9% | $296,300 +1% |
| 2021 | $5,262 +1.4% | $293,467 |
| 2020 | $5,190 +1% | -- |
| 2019 | $5,137 +7.3% | $287,800 +7.2% |
| 2018 | $4,788 +41.9% | $268,400 -6.7% |
| 2017 | $3,373 -21.4% | $287,800 +25.3% |
| 2016 | $4,290 | $229,600 |
| 2015 | $4,290 | $229,600 |
| 2014 | $4,290 | $229,600 -1.2% |
| 2013 | -- | $232,300 |
| 2012 | -- | $232,300 |
| 2011 | -- | $232,300 -28.3% |
| 2010 | -- | $323,910 +8.7% |
| 2009 | -- | $298,096 +9.5% |
| 2008 | -- | $272,283 +10.5% |
| 2007 | -- | $246,470 +16.1% |
| 2006 | -- | $212,300 +19.2% |
| 2005 | -- | $178,130 +23.7% |
| 2004 | -- | $143,960 +4% |
| 2003 | -- | $138,456 +4.1% |
| 2002 | -- | $132,953 +4.3% |
| 2001 | -- | $127,450 |
Find assessor info on the county website
Neighborhood: 21702
Nearby homes
- $420,3003 bd3 ba2.2k sqft610 Schley Ave, Frederick, MD 21702Off Market
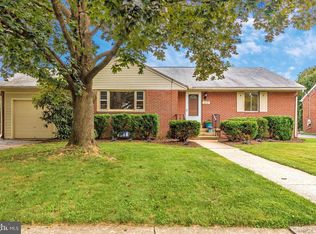
- $526,3004 bd3 ba2.5k sqft614 Schley Ave, Frederick, MD 21702Sold
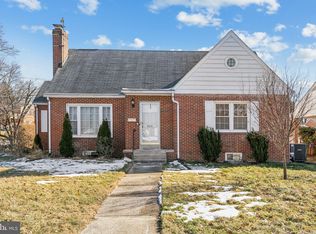
- $486,400-- bd2 ba1.3k sqft608 Schley Ave, Frederick, MD 21702Off Market
- $433,8003 bd1 ba1.2k sqft615 Biggs Ave, Frederick, MD 21702Off Market
- $514,100-- bd2 ba1.9k sqft617 Biggs Ave, Frederick, MD 21702Off Market
- $427,8003 bd2 ba1.2k sqft613 Biggs Ave, Frederick, MD 21702Off Market
- $478,4004 bd3 ba1.9k sqft613 Schley Ave, Frederick, MD 21702Off Market
- $468,800-- bd2 ba1.4k sqft624 Schley Ave, Frederick, MD 21702Off Market
Nearby schools
GreatSchools rating
- 8/10North Frederick Elementary SchoolGrades: PK-5Distance: 0.6 mi
- 8/10Gov. Thomas Johnson Middle SchoolGrades: 6-8Distance: 1.4 mi
- 5/10Gov. Thomas Johnson High SchoolGrades: 9-12Distance: 1 mi
Schools provided by the listing agent
- District: Frederick County Public Schools
Source: Bright MLS. This data may not be complete. We recommend contacting the local school district to confirm school assignments for this home.
Get a cash offer in 3 minutes
Find out how much your home could sell for in as little as 3 minutes with a no-obligation cash offer.
Estimated market value
$520,500
Get a cash offer in 3 minutes
Find out how much your home could sell for in as little as 3 minutes with a no-obligation cash offer.
Estimated market value
$520,500
- Maryland
- Frederick County
- Frederick
- 21702
- 612 Schley Ave
