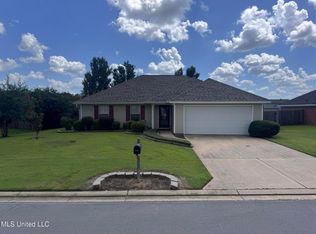
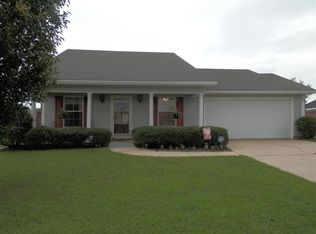
Welcome to 612 Shadowridge Dr.—a cozy, move-in ready 3 bed, 2 bath in the Barnett Bend North neighborhood in Brandon! At 1,336 sq ft on a quarter-acre lot, this one hits that sweet spot: easy to maintain, but with a big backyard that's perfect for grilling out, gardening, or enjoying your morning coffee on the covered patio. Inside, you'll love the open living area with its vaulted ceiling, cozy fireplace, and wood-look floors that run throughout. The kitchen's got stainless appliances, great counter space, and a sunny window over the sink, and it flows right into a dining area with French doors to the backyard. The primary suite fits a king with room to spare and has its own bath with a soaking tub. Two additional bedrooms offer flexible space for guests, a home office, or whatever suits your needs. Best part? The location. You're minutes from the Ross Barnett Reservoir for boating, fishing, and trails, close to shopping and dining, located in the Rankin County School District, and an easy hop to I-20. Brandon living at its best—come see it before it's gone!
Pending
Price cut: $3K (6/15)
$244,500
612 Shadowridge Dr, Brandon, MS 39047
3beds
1,336sqft
Residential, Single Family Residence
Built in 2006
0.25 Acres Lot
$241,300 Zestimate®
$183/sqft
$-- HOA
What's special
Quarter-acre lotCovered patioCozy fireplaceGreat counter space
- 35 days |
- 546 |
- 20 |
Zillow last checked:
Listing updated:
Listed by:
Tony Bahou 601-212-5955,
EXIT Realty Collective 601-488-3948
Source: MLS United,MLS#: 4151159
Facts & features
Interior
Bedrooms & bathrooms
- Bedrooms: 3
- Bathrooms: 2
- Full bathrooms: 2
Heating
- Central, Electric, Fireplace(s), Natural Gas
Cooling
- Ceiling Fan(s), Central Air
Appliances
- Included: Dishwasher, Electric Cooktop, Gas Water Heater, Oven
Features
- Walk-In Closet(s)
- Flooring: Carpet, Ceramic Tile, Laminate
- Windows: Aluminum Frames
- Has fireplace: Yes
- Fireplace features: Living Room
Interior area
- Total structure area: 1,336
- Total interior livable area: 1,336 sqft
Video & virtual tour
Property
Parking
- Total spaces: 2
- Parking features: Attached
- Attached garage spaces: 2
Features
- Levels: One
- Stories: 1
- Patio & porch: Patio, Slab
- Exterior features: None
- Fencing: Back Yard,Privacy
- Waterfront features: None
Lot
- Size: 0.25 Acres
Details
- Additional structures: Shed(s)
- Parcel number: G11n00000303930
Construction
Type & style
- Home type: SingleFamily
- Architectural style: Traditional
- Property subtype: Residential, Single Family Residence
Materials
- Brick
- Foundation: Slab
- Roof: Asphalt
Condition
- New construction: No
- Year built: 2006
Utilities & green energy
- Sewer: Public Sewer
- Water: Public
- Utilities for property: Electricity Connected, Natural Gas Connected, Sewer Connected, Water Connected
Community & HOA
Community
- Security: Carbon Monoxide Detector(s), Smoke Detector(s)
- Subdivision: Barnett Bend North
Location
- Region: Brandon
Financial & listing details
- Price per square foot: $183/sqft
- Tax assessed value: $120,480
- Annual tax amount: $2,064
- Date on market: 5/31/2026
- Electric utility on property: Yes
Estimated market value
$241,300
$229,000 - $253,000
$1,999/mo
Price history
| Date | Event | Price |
|---|---|---|
| 6/30/2026 | Pending sale | $244,500$183/sqft |
Source: MLS United #4151159 Report a problem | ||
| 6/15/2026 | Price change | $244,500-1.2%$183/sqft |
Source: MLS United #4151159 Report a problem | ||
| 5/31/2026 | Listed for sale | $247,500+38.3%$185/sqft |
Source: MLS United #4151159 Report a problem | ||
| 6/11/2021 | Sold | -- |
Source: EXIT Realty solds #5563857002444755760 Report a problem | ||
| 5/9/2021 | Pending sale | $178,900$134/sqft |
Source: | ||
| 5/8/2021 | Listed for sale | $178,900+14.3%$134/sqft |
Source: | ||
| 3/16/2018 | Sold | -- |
Source: Agent Provided Report a problem | ||
| 2/11/2018 | Pending sale | $156,500$117/sqft |
Source: Summer House Realty #304816 Report a problem | ||
| 2/8/2018 | Listed for sale | $156,500$117/sqft |
Source: Summer House Realty #304816 Report a problem | ||
| 1/29/2018 | Pending sale | $156,500$117/sqft |
Source: Summer House Realty #304816 Report a problem | ||
| 1/24/2018 | Listed for sale | $156,500+10.2%$117/sqft |
Source: Summer House Realty #304816 Report a problem | ||
| 2/15/2013 | Sold | -- |
Source: MLS United #1246001 Report a problem | ||
| 9/20/2012 | Listed for sale | $142,000$106/sqft |
Source: Gateway Real Estate #246001 Report a problem | ||
Public tax history
| Year | Property taxes | Tax assessment |
|---|---|---|
| 2024 | $1,946 +96.9% | $18,072 +51.1% |
| 2023 | $989 +1.8% | $11,964 |
| 2022 | $971 | $11,964 |
| 2021 | $971 | $11,964 +10.6% |
| 2020 | $971 +13.2% | $10,821 |
| 2019 | $858 -2.5% | $10,821 |
| 2018 | $879 +2.5% | $10,821 |
| 2017 | $858 | $10,821 -1.3% |
| 2016 | $858 +19.3% | $10,959 |
| 2015 | $719 | $10,959 |
| 2014 | $719 +3.4% | $10,959 |
| 2013 | $696 +121.4% | $10,959 |
| 2012 | $314 +4.3% | $10,959 |
| 2011 | $301 | $10,959 |
| 2010 | $301 -54% | $10,959 |
| 2009 | $654 +0.9% | $10,959 |
| 2008 | $649 +12.8% | $10,959 |
| 2007 | $575 +33.6% | -- |
| 2006 | $430 | -- |
Find assessor info on the county website
Monthly payment
Est. payment$--/mo
Payment breakdown
Explore the cost of this home by adjusting the details. Changes won't be saved.All calculations are estimates and provided by Zillow, Inc. for informational purposes only. Actual amounts may vary.
HOA fees may include property taxes on listings classified as Co-Ops. Contact the listing agent and/or owner for fee details.
Mortgage interest rates are dependent on a number of factors, including credit score, down payment, and repayment length. Interest rate data provided by Zillow Group Marketplace, Inc. as of 1/1/1970 from various mortgage lenders with which we have lead or other similar arrangements; the Estimated Payment is an average of those rates.
See how much you could borrow to make a competitive offer.
Climate risks
Neighborhood: 39047
Nearby schools
GreatSchools rating
- 7/10Flowood Elementary SchoolGrades: PK-5Distance: 1.2 mi
- 7/10Northwest Rankin Middle SchoolGrades: 6-8Distance: 3.7 mi
- 8/10Northwest Rankin High SchoolGrades: 9-12Distance: 3.7 mi
Schools provided by the listing agent
- Elementary: Flowood
- Middle: Northwest Rankin Middle
- High: Northwest Rankin
Source: MLS United. This data may not be complete. We recommend contacting the local school district to confirm school assignments for this home.
A local agent can set up tours, give advice and negotiate with sellers.
A local lender can help you make sure your offer is ready when you are.
- Mississippi
- Rankin County
- Brandon
- 39047
- 612 Shadowridge Dr