Clean, updated, & move-in ready! Well-maintained 3-bed/2.5 bath townhome offering a clean, move-in ready interior, a functional layout, & recent mechanical updates that support predictable ownership. Hardwood floors run through the main living areas, anchored by a large vaulted living room that provides open sightlines & flexible use of space. The kitchen is efficiently designed with a breakfast bar & direct connection to a formal dining area that opens to a brick paver patio, creating practical flow for daily living. Upstairs, all three bedrooms are well-proportioned, including a primary suite with a private bath, soaking tub, separate shower, & walk-in closet, while a Jack and Jill bath serves the secondary bedrooms. Second floor laundry adds convenience where it matters. New furnace & A/C reduce near-term maintenance concerns, & the HOA includes access to a clubhouse with fitness facilities, reinforcing low-maintenance living with added utility.
Closed
$295,000
612 Shakespeare Dr, Grayslake, IL 60030
3beds
1,880sqft
Townhouse, Single Family Residence
Built in 2001
2,679 Square Feet Lot
$297,000 Zestimate®
$157/sqft
$2,903 Estimated rent
Home value
$297,000
$267,000 - $330,000
$2,903/mo
Zestimate® history
Owner options
List your home for rent
$2,903/mo
Rent Zestimate®
Find your next renter with Zillow Rental Manager. Plus, with online applications, you can quickly screen prospective tenants – for free.
$2,903/mo
Rent Zestimate®
Refinance and save
$2,603/mo
Est. payment
Refinancing to a lower rate could help reduce your monthly payments and save thousands over the life of the loan.
$2,603/mo
Est. payment
Explore your selling options
Work with a Zillow partner agent
Leverage their expertise and Zillow's premium Showcase listings to get your home seen by more buyers.
Get startedList with your own agent
Get your home in front of millions of buyers by listing it on Zillow.
Learn how to do itSell it yourself
Take full control of how buyers see your home on Zillow by listing For Sale by Owner (FSBO).
List your homeWhat's special
Zillow last checked:
Listing updated:
Listed by:
Jim Starwalt, ABR,CRS,CSC,GRI 847-548-2625,
Better Homes and Garden Real Estate Star Homes
Bought with:
Mohammed Shameem
HomeSmart Connect LLC
Source: MRED as distributed by MLS GRID,MLS#: 12627657
Facts & features
Interior
Bedrooms & bathrooms
- Bedrooms: 3
- Bathrooms: 3
- Full bathrooms: 2
- 1/2 bathrooms: 1
Rooms
- Room types: Walk In Closet
Primary bedroom
- Features: Flooring (Carpet), Bathroom (Full, Tub & Separate Shwr)
- Level: Second
- Area: 234 Square Feet
- Dimensions: 18X13
Bedroom 2
- Features: Flooring (Carpet)
- Level: Second
- Area: 143 Square Feet
- Dimensions: 13X11
Bedroom 3
- Features: Flooring (Carpet)
- Level: Second
- Area: 130 Square Feet
- Dimensions: 13X10
Dining room
- Features: Flooring (Hardwood)
- Level: Main
- Area: 176 Square Feet
- Dimensions: 11X16
Kitchen
- Features: Kitchen (Eating Area-Breakfast Bar)
- Level: Main
- Area: 121 Square Feet
- Dimensions: 11X11
Laundry
- Level: Second
- Area: 63 Square Feet
- Dimensions: 9X7
Living room
- Features: Flooring (Hardwood)
- Level: Main
- Area: 348 Square Feet
- Dimensions: 29X12
Walk in closet
- Level: Second
- Area: 40 Square Feet
- Dimensions: 8X5
Heating
- Natural Gas, Forced Air
Cooling
- Central Air
Appliances
- Included: Range, Microwave, Dishwasher, Refrigerator, Washer, Dryer, Disposal, Humidifier, Gas Water Heater
- Laundry: Upper Level, Washer Hookup, In Unit
Features
- Walk-In Closet(s), Open Floorplan, Separate Dining Room
- Flooring: Hardwood, Carpet
- Doors: 6 Panel Door(s)
- Windows: Screens
- Basement: None
Interior area
- Total structure area: 0
- Total interior livable area: 1,880 sqft
Property
Parking
- Total spaces: 2
- Parking features: Asphalt, Garage Door Opener, Yes, Garage Owned, Attached, Garage
- Attached garage spaces: 2
- Has uncovered spaces: Yes
Accessibility
- Accessibility features: No Disability Access
Features
- Patio & porch: Patio
Lot
- Size: 2,679 Square Feet
- Features: Landscaped, Garden
Details
- Parcel number: 06262190410000
- Special conditions: None
- Other equipment: Ceiling Fan(s)
Construction
Type & style
- Home type: Townhouse
- Property subtype: Townhouse, Single Family Residence
Materials
- Vinyl Siding, Stone
- Roof: Asphalt
Condition
- New construction: No
- Year built: 2001
Utilities & green energy
- Sewer: Public Sewer
- Water: Public
Community & HOA
Community
- Features: Park
- Security: Carbon Monoxide Detector(s)
- Subdivision: Cherry Creek
HOA
- Has HOA: Yes
- Amenities included: Park
- Services included: Insurance, Clubhouse, Exercise Facilities, Exterior Maintenance, Lawn Care, Scavenger
- HOA fee: $336 monthly
Location
- Region: Grayslake
Financial & listing details
- Price per square foot: $157/sqft
- Tax assessed value: $228,287
- Annual tax amount: $8,908
- Date on market: 5/5/2026
- Listing terms: Conventional
- Ownership: Fee Simple w/ HO Assn.
Price history
| Date | Event | Price |
|---|---|---|
| 7/31/2026 | Listing removed | $2,700$1/sqft |
Source: Zillow Rentals Report a problem | ||
| 7/20/2026 | Price change | $2,700-5.3%$1/sqft |
Source: Zillow Rentals Report a problem | ||
| 6/16/2026 | Listed for rent | $2,850+78.1%$2/sqft |
Source: Zillow Rentals Report a problem | ||
| 6/15/2026 | Sold | $295,000$157/sqft |
Source:  MRED as distributed by MLS GRID #12627657 Report a problem MRED as distributed by MLS GRID #12627657 Report a problem | ||
| 5/8/2026 | Contingent | $295,000$157/sqft |
Source: MRED as distributed by MLS GRID #12627657 Report a problem | ||
| 5/5/2026 | Listed for sale | $295,000+59.5%$157/sqft |
Source: MRED as distributed by MLS GRID #12627657 Report a problem | ||
| 10/9/2018 | Listing removed | $1,600$1/sqft |
Source: Grand Realty Group Inc. #10090791 Report a problem | ||
| 9/22/2018 | Listed for rent | $1,600$1/sqft |
Source: Grand Realty Group Inc. #10090791 Report a problem | ||
| 9/5/2017 | Listing removed | $1,600$1/sqft |
Source: Grand Realty Group Inc. #09724284 Report a problem | ||
| 8/17/2017 | Listed for rent | $1,600$1/sqft |
Source: Grand Realty Group Inc. #09724284 Report a problem | ||
| 2/12/2010 | Sold | $185,000-11.1%$98/sqft |
Source: Public Record Report a problem | ||
| 1/25/2007 | Sold | $208,000-5.5%$111/sqft |
Source: Public Record Report a problem | ||
| 2/4/2005 | Sold | $220,000+23.9%$117/sqft |
Source: Public Record Report a problem | ||
| 11/9/2001 | Sold | $177,500$94/sqft |
Source: Public Record Report a problem | ||
Public tax history
| Year | Property taxes | Tax assessment |
|---|---|---|
| 2024 | -- | $84,267 +10.7% |
| 2023 | $3 -100% | $76,088 +9% |
| 2022 | $6,956 +1.3% | $69,831 +9.1% |
| 2021 | $6,865 -7% | $63,998 +2.2% |
| 2020 | $7,383 +3.7% | $62,608 +4.2% |
| 2019 | $7,121 +4.4% | $60,067 +2.5% |
| 2018 | $6,822 | $58,591 +6.3% |
| 2017 | $6,822 +7.8% | $55,114 +8.3% |
| 2016 | $6,328 -1.4% | $50,876 +9.5% |
| 2015 | $6,417 +2.6% | $46,479 +1.6% |
| 2014 | $6,254 +1.2% | $45,740 -4.2% |
| 2012 | $6,181 +1.4% | $47,770 -18.8% |
| 2011 | $6,098 -9.7% | $58,804 -15.7% |
| 2010 | $6,753 +4.6% | $69,780 -7.7% |
| 2009 | $6,455 +9.3% | $75,596 +8.8% |
| 2008 | $5,904 +1.2% | $69,504 +2.5% |
| 2006 | $5,836 +4.9% | $67,814 |
| 2005 | $5,565 -2.3% | -- |
| 2004 | $5,696 +6% | -- |
| 2003 | $5,374 -2.9% | -- |
| 2002 | $5,534 | -- |
Find assessor info on the county website
Neighborhood: 60030
Nearby homes
- $277,9003 bd3 ba1.3k sqft614 Shakespeare Dr, Grayslake, IL 60030Off Market
- $297,0002 bd3 ba1.9k sqft610 Shakespeare Dr, Grayslake, IL 60030Off Market

- $294,7003 bd3 ba1.6k sqft616 Shakespeare Dr, Grayslake, IL 60030Off Market
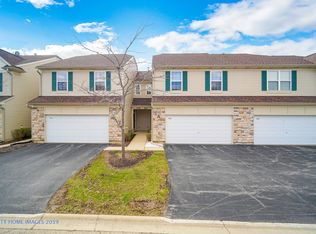
- $312,8002 bd2 ba1.9k sqft618 Shakespeare Dr, Grayslake, IL 60030Off Market
- $297,1002 bd3 ba1.8k sqft781 Dillon Ct, Grayslake, IL 60030Off Market
- $314,2003 bd3 ba1.9k sqft779 Dillon Ct, Grayslake, IL 60030Off Market
- $275,7003 bd3 ba1.6k sqft783 Dillon Ct, Grayslake, IL 60030Off Market
- $268,0003 bd3 ba1.8k sqft594 Shakespeare Dr, Grayslake, IL 60030Sold
Nearby schools
GreatSchools rating
- 5/10Frederick SchoolGrades: 5-6Distance: 0.2 mi
- 5/10Grayslake Middle SchoolGrades: 7-8Distance: 0.5 mi
- 9/10Grayslake Central High SchoolGrades: 9-12Distance: 1 mi
Schools provided by the listing agent
- Elementary: Woodview School
- Middle: Grayslake Middle School
- High: Grayslake Central High School
- District: 46
Source: MRED as distributed by MLS GRID. This data may not be complete. We recommend contacting the local school district to confirm school assignments for this home.
Get a cash offer in 3 minutes
Find out how much your home could sell for in as little as 3 minutes with a no-obligation cash offer.
Estimated market value
$297,000
Get a cash offer in 3 minutes
Find out how much your home could sell for in as little as 3 minutes with a no-obligation cash offer.
Estimated market value
$297,000
- Illinois
- Lake County
- Grayslake
- 60030
- 612 Shakespeare Dr
Nearby cities
Nearby zip codes
Other Grayslake Topics
