Welcome to Hampshire Place Subdivision - a haven of tranquility in the heart of town! This charming 3-bedroom, 2-bathroom home boasts 1947 square feet of well-designed living space and has been meticulously maintained by its one owner. As you enter, you'll be greeted by a spacious living area filled with natural light, creating a warm and inviting ambiance. The updated kitchen features modern appliances, ample cabinet space, and a cozy breakfast nook where you can enjoy your morning cup of coffee. The master suite offers a peaceful retreat with its generous size closet, and en-suite bathroom. Two additional bedrooms provide plenty of space for guests, a home office, or a hobby room. Step outside to the beautifully landscaped yard, perfect for hosting summer barbecues or enjoying quiet evenings under the stars. Situated in a quiet neighborhood within the highly desirable Longview ISD school district, this home offers the perfect blend of comfort and convenience for families. Located in the heart of town, you'll be just minutes away from shops, restaurants, parks, and entertainment options. Whether you're looking for a peaceful retreat or a home that's close to everything, this property offers the best of both worlds. Don't miss your chance to own this gem in Hampshire Place Subdivision! Schedule your showing today and make this your forever home. Features: 3 bedrooms, 2 bathrooms 1947 square feet of living space Meticulously maintained by one owner Updated kitchen with modern appliances Spacious master suite with closet and en-suite bathroom Peaceful and quiet neighborhood Within the highly desirable Longview ISD school district Close to shops, restaurants, parks, and entertainment options Schedule your showing today and make this wonderful home yours!
Sold
Price Unknown
612 Sheffield Dr, Longview, TX 75605
3beds
1,947sqft
Single Family Residence
Built in 1977
0.31 Acres Lot
$288,900 Zestimate®
$--/sqft
$2,032 Estimated rent
Home value
$288,900
$274,000 - $303,000
$2,032/mo
Zestimate® history
Owner options
List your home for rent
$2,032/mo
Rent Zestimate®
Find your next renter with Zillow Rental Manager. Plus, with online applications, you can quickly screen prospective tenants – for free.
$2,032/mo
Rent Zestimate®
Refinance and save
Refinancing to a lower rate could help reduce your monthly payments and save thousands over the life of the loan.
Explore your selling options
Work with a Zillow partner agent
Leverage their expertise and Zillow's premium Showcase listings to get your home seen by more buyers.
Get startedList with your own agent
Get your home in front of millions of buyers by listing it on Zillow.
Learn how to do itSell it yourself
Take full control of how buyers see your home on Zillow by listing For Sale by Owner (FSBO).
List your homeWhat's special
Zillow last checked:
Listing updated:
Listed by:
Amy C Fite 903-235-8406,
Texas Real Estate Executives - Longview
Bought with:
MEMBER NON
NON MEMBER
Source: LGVBOARD,MLS#: 20241537
Facts & features
Interior
Bedrooms & bathrooms
- Bedrooms: 3
- Bathrooms: 2
- Full bathrooms: 2
Heating
- Central Electric
Cooling
- Central Electric
Appliances
- Included: Gas Water Heater
Features
- Has fireplace: Yes
- Fireplace features: Gas Starter
Interior area
- Total structure area: 1,947
- Total interior livable area: 1,947 sqft
Property
Parking
- Total spaces: 2
- Parking features: Garage, Garage Faces Front
- Garage spaces: 2
Features
- Levels: One
- Stories: 1
- Pool features: None
- Fencing: Chain Link
Lot
- Size: 0.31 Acres
- Dimensions: 100 X 135
Details
- Additional structures: Storage Buildings
- Parcel number: 46085
Construction
Type & style
- Home type: SingleFamily
- Architectural style: Traditional
- Property subtype: Single Family Residence
Materials
- Foundation: Slab
Condition
- Year built: 1977
Utilities & green energy
- Gas: LP Gas
- Sewer: Municipal Utility Distric
- Water: Municipal Utility Distric, City
Community & HOA
Location
- Region: Longview
Financial & listing details
- Tax assessed value: $280,030
- Annual tax amount: $4,390
- Date on market: 9/19/2025
- Listing terms: Cash,FHA,Conventional,VA Loan
- Exclusions: NA
Price history
| Date | Event | Price |
|---|---|---|
| 6/28/2024 | Sold | -- |
Source:  LGVBOARD #20241537 Report a problem LGVBOARD #20241537 Report a problem | ||
| 6/12/2024 | Pending sale | $269,900$139/sqft |
Source: LGVBOARD #20241537 Report a problem | ||
| 5/16/2024 | Price change | $269,900-3.6%$139/sqft |
Source: LGVBOARD #20241537 Report a problem | ||
| 4/1/2024 | Price change | $279,900-6.7%$144/sqft |
Source: LGVBOARD #20241537 Report a problem | ||
| 3/14/2024 | Listed for sale | $299,900$154/sqft |
Source: LGVBOARD #20241537 Report a problem | ||
Public tax history
| Year | Property taxes | Tax assessment |
|---|---|---|
| 2025 | $5,590 +485% | $280,030 +40.3% |
| 2024 | $956 -0.1% | $199,529 +10% |
| 2023 | $957 -58% | $181,390 +10% |
| 2022 | $2,276 | $164,900 +1.2% |
| 2021 | $2,276 | $162,920 +0.8% |
| 2020 | $2,276 | $161,700 +2.9% |
| 2019 | $2,276 | $157,070 +1.3% |
| 2018 | $2,276 | $155,100 +0.7% |
| 2017 | $2,276 | $154,030 +1.4% |
| 2016 | $2,276 | $151,890 -2.4% |
| 2015 | $2,276 | $155,690 +0% |
| 2014 | -- | $155,640 +0.9% |
| 2013 | -- | $154,290 -0.4% |
| 2012 | -- | $154,950 -1.2% |
| 2011 | -- | $156,810 +2.5% |
| 2010 | -- | $153,050 +1% |
| 2009 | -- | $151,490 +17.8% |
| 2008 | -- | $128,620 +8.2% |
| 2007 | -- | $118,860 +6.4% |
| 2006 | -- | $111,660 +12.8% |
| 2004 | -- | $98,950 +2.1% |
| 2003 | -- | $96,910 +4.7% |
| 2002 | -- | $92,590 +0.5% |
| 2001 | -- | $92,090 +2.6% |
| 2000 | -- | $89,730 |
Find assessor info on the county website
Neighborhood: 75605
Nearby homes
- $273,900-- bd3 ba1.8k sqft610 Sheffield Dr, Longview, TX 75605Off Market
- $249,4003 bd2 ba1.9k sqft614 Sheffield Dr, Longview, TX 75605Off Market
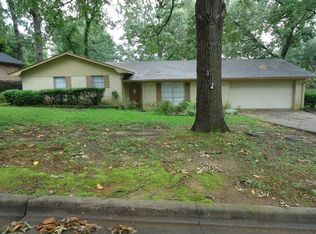
- $--4 bd2 ba2.3k sqft611 Ruthlynn Dr, Longview, TX 75605Sold
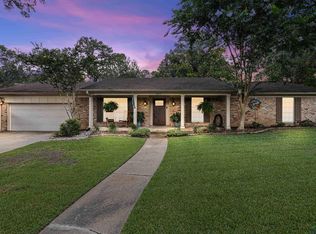
- $279,6004 bd2 ba2.1k sqft613 Ruthlynn Dr, Longview, TX 75605Off Market
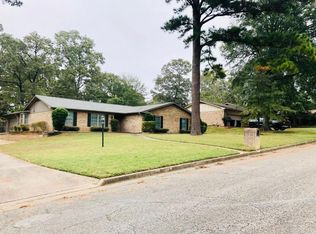
- $--4 bd3 ba2.4k sqft613 Sheffield Dr, Longview, TX 75605Sold
- $294,3003 bd2 ba2.2k sqft608 Sheffield Dr, Longview, TX 75605Off Market
- $296,6003 bd2 ba1.8k sqft611 Sheffield Dr, Longview, TX 75605Off Market
- $237,7003 bd2 ba1.8k sqft616 Sheffield Dr, Longview, TX 75605Off Market
Nearby schools
GreatSchools rating
- NAEast Texas Montessori Prep AcademyGrades: PK-KDistance: 3.6 mi
- 9/10Judson STEAM AcademyGrades: 6-8Distance: 3.8 mi
- 6/10Longview High SchoolGrades: 9-12Distance: 1.4 mi
Schools provided by the listing agent
- District: LISD
Source: LGVBOARD. This data may not be complete. We recommend contacting the local school district to confirm school assignments for this home.
- Texas
- Gregg County
- Longview
- 75605
- 612 Sheffield Dr
Nearby cities
Nearby zip codes
Other Longview Topics
