EXQUISITE, EXECUTIVE HOME WITH RAVISHING OUTDOOR OASIS AND POOL HOUSE IN PARKS PLACE! Centrally positioned on a corner lot within Calhoun’s city limits sits this out-of-a-magazine stunner. Guests stroll along the walkway to the home’s front entry while admiring the lush, Bermuda lawn. Step inside to the main level footprint to admire the beauty of the airy palette, gleaming hardwoods, and Plantation shutters, all illuminated by the infusion of natural lighting. Considerable living room with soaring ceilings and romantic gas log fireplace is a glamorous, yet comfortable space to lounge and visit. Opulent kitchen is an impressive sanctuary for the entertainer, and is equipped with solid surface counters, raised panel cabinetry, and stainless appliance package. Breakfast bay overlooking the outdoor oasis is an amazing place to enjoy casual meals, while formal dining room is in place for more ceremonial occasions. (The dining room could also be utilized as a flex room, home office, etc.) Dreamy main level owners retreat is a sensuous sanctuary to begin and end the day. Oversized bedroom with double tray ceilings opens to private, spa-inspired ensuite, complete with double vanities, free-standing tub, tile shower with glass door enclosure, porcelain tile flooring, walk-in wardrobe, and private water closet. Gorgeous, custom 9-inch crown molding graces both the living room and master bedroom. Completing the main level is the laundry room, and powder room for guest use. Upstairs features a mesmerizing catwalk overlooking both the foyer and the living room. 2 additional bedrooms plus bonus room (or 4th bedroom) and full bath are located on the upper level. The exterior is adorned with handsome brick and cement siding for lasting durability, as well as architectural roofing. Attached 2-car garage is easily accessible to kitchen for convenient grocery unloading. MAKE YOUR SUMMERS A SPLASH with poolside entertaining! Sparkling, inground pool is the show stopping focal point of the outdoor oasis, which provides a seamless outdoor living space for daytime and evening enjoyment, complete with established palm tree for a tropical flair. Generous space around the pool itself is equipped to accommodate multiple lounge chairs, patio furniture, and al fresco dining arrangements, with natural gas grill hookup in place. The pool is a sports design, shallow on each end, and deeper in the middle. It is serviced by a salt water system, giving the water a soft and silky feel. The pool house/guest house includes a kitchenette, living area, bedroom, and full bath, as well as additional attic space for future expansion, if desired. Enjoy gracious, southern living at its finest in this EXQUISITE, EXECUTIVE HOME WITH RAVISHING OUTDOOR OASIS AND POOL HOUSE IN THE HEART OF CALHOUN CITY. Welcome Home to 612 Shenandoah Drive!
Closed
$571,900
612 Shenandoah Dr NE, Calhoun, GA 30701
4beds
2,543sqft
Single Family Residence, Residential
Built in 1999
0.47 Acres Lot
$555,600 Zestimate®
$225/sqft
$2,741 Estimated rent
Home value
$555,600
$528,000 - $583,000
$2,741/mo
Zestimate® history
Owner options
List your home for rent
$2,741/mo
Rent Zestimate®
Find your next renter with Zillow Rental Manager. Plus, with online applications, you can quickly screen prospective tenants – for free.
$2,741/mo
Rent Zestimate®
Refinance and save
$3,625/mo
Est. payment
Refinancing to a lower rate could help reduce your monthly payments and save thousands over the life of the loan.
$3,625/mo
Est. payment
Explore your selling options
Work with a Zillow partner agent
Leverage their expertise and Zillow's premium Showcase listings to get your home seen by more buyers.
Get startedList with your own agent
Get your home in front of millions of buyers by listing it on Zillow.
Learn how to do itSell it yourself
Take full control of how buyers see your home on Zillow by listing For Sale by Owner (FSBO).
List your homeWhat's special
Zillow last checked:
Listing updated:
Listed by:
Samantha Lusk,
Samantha Lusk & Associates Realty, Inc.
Bought with:
Kerrie Martin, 351878
Coldwell Banker Kinard Realty
Source: FMLS GA,MLS#: 7460699
Facts & features
Interior
Bedrooms & bathrooms
- Bedrooms: 4
- Bathrooms: 3
- Full bathrooms: 2
- 1/2 bathrooms: 1
- Main level bathrooms: 1
- Main level bedrooms: 1
Rooms
- Room types: Other
Primary bedroom
- Features: Master on Main, Sitting Room, Split Bedroom Plan
- Level: Master on Main, Sitting Room, Split Bedroom Plan
Bedroom
- Features: Master on Main, Sitting Room, Split Bedroom Plan
Primary bathroom
- Features: Double Vanity, Separate Tub/Shower, Soaking Tub
Dining room
- Features: Separate Dining Room
Kitchen
- Features: Cabinets White, Eat-in Kitchen, Pantry, Solid Surface Counters, View to Family Room
Heating
- Central
Cooling
- Central Air
Appliances
- Included: Dishwasher, Electric Range, Microwave
- Laundry: Main Level
Features
- Cathedral Ceiling(s), Crown Molding, Double Vanity, Entrance Foyer, High Speed Internet, Tray Ceiling(s), Walk-In Closet(s)
- Flooring: Carpet, Hardwood, Tile
- Windows: Plantation Shutters
- Basement: None
- Number of fireplaces: 1
- Fireplace features: Gas Log, Living Room
- Common walls with other units/homes: No Common Walls
Interior area
- Total structure area: 2,543
- Total interior livable area: 2,543 sqft
Property
Parking
- Total spaces: 2
- Parking features: Attached, Garage, Garage Faces Side, Kitchen Level, Level Driveway
- Attached garage spaces: 2
- Has uncovered spaces: Yes
Accessibility
- Accessibility features: None
Features
- Levels: One and One Half
- Stories: 1
- Patio & porch: Patio
- Exterior features: None
- Pool features: In Ground, Salt Water, Vinyl
- Spa features: None
- Fencing: Back Yard
- Has view: Yes
- View description: Other
- Waterfront features: None
- Body of water: None
Lot
- Size: 0.47 Acres
- Features: Back Yard, Corner Lot, Front Yard, Landscaped, Level
Details
- Additional structures: Guest House, Pool House
- Parcel number: C55B 145
- Other equipment: None
- Horse amenities: None
Construction
Type & style
- Home type: SingleFamily
- Architectural style: Traditional
- Property subtype: Single Family Residence, Residential
Materials
- Brick, Cement Siding, Other
- Foundation: Slab
- Roof: Composition,Shingle
Condition
- Resale
- New construction: No
- Year built: 1999
Utilities & green energy
- Electric: Other
- Sewer: Public Sewer
- Water: Public
- Utilities for property: Other
Green energy
- Energy efficient items: None
- Energy generation: None
Community & HOA
Community
- Features: None
- Security: None
- Subdivision: Parks Place Estates
HOA
- Has HOA: Yes
- HOA fee: $100 annually
Location
- Region: Calhoun
Financial & listing details
- Price per square foot: $225/sqft
- Tax assessed value: $488,500
- Annual tax amount: $4,032
- Date on market: 9/24/2024
- Cumulative days on market: 21 days
- Road surface type: Paved
Price history
| Date | Event | Price |
|---|---|---|
| 11/14/2024 | Sold | $571,900-3.1%$225/sqft |
Source:  FMLS GA #7460699 Report a problem FMLS GA #7460699 Report a problem | ||
| 10/15/2024 | Pending sale | $589,900$232/sqft |
Source: FMLS GA #7460699 Report a problem | ||
| 9/25/2024 | Listed for sale | $589,900+157.6%$232/sqft |
Source:  GAMLS #10384227 Report a problem GAMLS #10384227 Report a problem | ||
| 7/31/2006 | Sold | $229,000$90/sqft |
Source: Public Record Report a problem | ||
Public tax history
| Year | Property taxes | Tax assessment |
|---|---|---|
| 2025 | $5,135 +30.6% | $195,400 +35.7% |
| 2024 | $3,932 +4.6% | $144,040 +7.2% |
| 2023 | $3,759 +2.8% | $134,360 +7.1% |
| 2022 | $3,658 +18% | $125,480 +19.7% |
| 2021 | $3,101 -1.7% | $104,800 -1.1% |
| 2020 | $3,155 +0.4% | $105,920 |
| 2019 | $3,142 +8.3% | $105,920 +8% |
| 2018 | $2,901 +213.7% | $98,040 +5.6% |
| 2017 | $925 +3.6% | $92,800 |
| 2016 | $892 -0.2% | $92,800 +1.9% |
| 2015 | $895 +0.6% | $91,080 +3.5% |
| 2014 | $889 | $88,001 |
| 2013 | -- | -- |
| 2012 | -- | -- |
| 2011 | -- | -- |
| 2010 | -- | -- |
| 2009 | -- | $105,382 +10.9% |
| 2008 | -- | $94,991 +1.8% |
| 2007 | -- | $93,350 +1.3% |
| 2006 | -- | $92,162 +3% |
| 2005 | -- | $89,511 +15% |
| 2004 | -- | $77,815 |
| 2003 | -- | $77,815 -2.6% |
| 2002 | -- | $79,910 +0% |
| 2001 | -- | $79,907 +26.2% |
| 2000 | -- | $63,316 |
Find assessor info on the county website
Neighborhood: 30701
Nearby homes
- $370,4003 bd2 ba2k sqft106 Vogel St NE, Calhoun, GA 30701Off Market
- $172,8003 bd2 ba2.5k sqft610 Shenandoah Dr NE, Calhoun, GA 30701Off Market
- $353,4003 bd2 ba2.1k sqft610 Shenandoah Dr NE, Calhoun, GA 30701Off Market
- $534,3004 bd3 ba3k sqft611 Shenandoah Dr NE, Calhoun, GA 30701Off Market
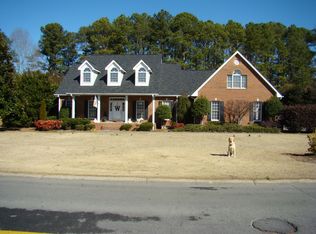
- $651,5004 bd3 ba3.8k sqft700 Shenandoah Dr NE, Calhoun, GA 30701Off Market
- $597,3004 bd2 ba4.2k sqft105 Vogel St NE, Calhoun, GA 30701Off Market
- $584,6003 bd2 ba2.8k sqft609 Shenandoah Dr NE, Calhoun, GA 30701Off Market
- $560,0003 bd4 ba2.7k sqft110 Vogel St NE, Calhoun, GA 30701Sold
Nearby schools
GreatSchools rating
- NACalhoun Early Learning AcademyGrades: PK-KDistance: 1.4 mi
- 5/10Calhoun Middle SchoolGrades: 7-8Distance: 2.6 mi
- 7/10Calhoun High SchoolGrades: 9-12Distance: 2.6 mi
Schools provided by the listing agent
- Elementary: Calhoun
- Middle: Calhoun
- High: Calhoun
Source: FMLS GA. This data may not be complete. We recommend contacting the local school district to confirm school assignments for this home.
Get a cash offer in 3 minutes
Find out how much your home could sell for in as little as 3 minutes with a no-obligation cash offer.
Estimated market value
$555,600
Get a cash offer in 3 minutes
Find out how much your home could sell for in as little as 3 minutes with a no-obligation cash offer.
Estimated market value
$555,600
- Georgia
- Gordon County
- Calhoun
- 30701
- 612 Shenandoah Dr NE
