Skip main navigation
Sold for $349,000
  • $349,000

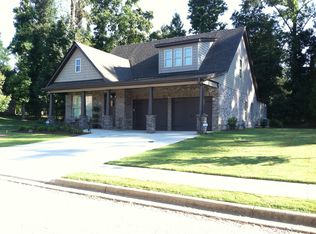
    612 Southern Trace Pkwy, Leeds, AL 35094

    4beds
    2,520sqft
    Single Family Residence
    Built in 2007
    9,583 Square Feet Lot
    $378,300 Zestimate®
    $138/sqft
    $2,332 Estimated rent

    Home value

    $378,300

    $359,000 - $397,000

    $2,332/mo

    Zestimate® history
    Loading
    Loading...

    Owner options

    List your home for rent

    $2,332/mo

    Rent Zestimate®

    Find your next renter with Zillow Rental Manager. Plus, with online applications, you can quickly screen prospective tenants – for free.

    Learn more

    $2,332/mo

    Rent Zestimate®

    Refinance and save

    $2,103/mo

    Est. payment

    Refinancing to a lower rate could help reduce your monthly payments and save thousands over the life of the loan.

    See today's rates

    $2,103/mo

    Est. payment

    Explore your selling options

    Work with a Zillow partner agent

    Leverage their expertise and Zillow's premium Showcase listings to get your home seen by more buyers.

    Get started

    List with your own agent

    Get your home in front of millions of buyers by listing it on Zillow.

    Learn how to do it

    Sell it yourself

    Take full control of how buyers see your home on Zillow by listing For Sale by Owner (FSBO).

    List your home

    What's special

    Angle islandLarge dining roomLarge upper windowsSeparate tubDouble vanityCorner lotNew carpet
    Welcome to Southern Trace! 612 Southern Trace was the previous model home for DR Horton. Single family owned since and well maintained. Sellers have recently installed new carpet 3/6/24 This home features a large main level living area with 16ft+ ceilings and large upper windows to allow a vast amount of light in! Main level has an extra den/family area, large dining room, kitchen with angle island/bar top, and eat in kitchen area. Walk out to the back screened in patio with large back yard, corner lot so you do not have multiple neighbors overlooking, and mature trees and shrubbery to help keep the privacy. Upstairs you will find master bedroom and large bath with separate tub and shower with double vanity. Laundry, full bath, and three other bedrooms. Bedroom over garage has a reading/study nook that could serve as a larger closet or a tucked away office. HVACs 2020, dishwasher 23, new carpet/paint march 2024, water heater 2021

    Zillow last checked:

    Listing updated:

    Listed by:

    Brent Gulledge 205-902-0314,

    EXIT Legacy Realty

    Bought with:

    Jill Armstrong

    EXIT Legacy Realty

    Source: GALMLS,MLS#: 21379485MLS Logo

    Facts & features

    Interior

    Bedrooms & bathrooms
    • Bedrooms: 4
    • Bathrooms: 3
    • Full bathrooms: 2
    • 1/2 bathrooms: 1
    Rooms
    • Room types: Bedroom, Den/Family (ROOM), Dining Room, Bathroom, Half Bath (ROOM), Kitchen, Master Bathroom, Master Bedroom
    Primary bedroom
    • Level: Second
    Bedroom 1
    • Level: Second
    Bedroom 2
    • Level: Second
    Bedroom 3
    • Level: Second
    Primary bathroom
    • Level: Second
    Bathroom 1
    • Level: First
    Dining room
    • Level: First
    Family room
    • Level: First
    Kitchen
    • Level: First
    Living room
    • Level: First
    Basement
    • Area: 0
    Heating
    • Natural Gas, Heat Pump
    Cooling
    • Electric, Heat Pump
    Appliances
    • Included: Dishwasher, Microwave, Stove-Electric, Electric Water Heater
    • Laundry: Electric Dryer Hookup, Washer Hookup, Upper Level, Laundry Room, Laundry (ROOM), Yes
    Features
    • None, High Ceilings, Smooth Ceilings, Separate Shower, Tub/Shower Combo
    • Flooring: Carpet, Laminate, Tile
    • Attic: Pull Down Stairs,Yes
    • Number of fireplaces: 1
    • Fireplace features: Gas Log, Living Room, Gas
    Interior area
    • Total interior livable area: 2,520 sqft
    • Finished area above ground: 2,520
    • Finished area below ground: 0

    Property

    Parking
    • Total spaces: 2
    • Parking features: Driveway, Garage Faces Front
    • Garage spaces: 2
    • Has uncovered spaces: Yes
    Features
    • Levels: 2+ story
    • Patio & porch: Covered, Screened, Patio
    • Exterior features: None
    • Pool features: None
    • Has spa: Yes
    • Spa features: Bath
    • Has view: Yes
    • View description: None
    • Waterfront features: No
    Lot
    • Size: 9,583 Square Feet
    Details
    • Parcel number: 2500303000088.000
    • Special conditions: N/A

    Construction

    Type & style
    • Home type: SingleFamily
    • Property subtype: Single Family Residence
    Materials
    • 3 Sides Brick, Vinyl Siding
    • Foundation: Slab
    Condition
    • Year built: 2007

    Utilities & green energy

    • Sewer: Other
    • Water: Public
    • Utilities for property: Sewer Connected, Underground Utilities

    Community & HOA

    Community
    • Subdivision: Southern Trace
    HOA
    • Has HOA: Yes
    • Services included: Maintenance Grounds
    • HOA fee: $450 annually
    Location
    • Region: Leeds

    Financial & listing details

    • Price per square foot: $138/sqft
    • Tax assessed value: $367,600
    • Annual tax amount: $2,070
    • Price range: $349K - $349K
    • Date on market: 3/13/2024

    Price history

    DateEventPrice
    4/25/2024Sold$349,000$138/sqft
    Source: GALMLS #21379485 Report a problem
    3/25/2024Contingent$349,000$138/sqft
    Source: GALMLS #21379485 Report a problem
    3/18/2024Listed for sale$349,000$138/sqft
    Source: GALMLS #21379485 Report a problem
    3/17/2024Contingent$349,000$138/sqft
    Source: GALMLS #21379485 Report a problem
    3/15/2024Listed for sale$349,000+66.2%$138/sqft
    Source: GALMLS #21379485 Report a problem
    3/8/2012Sold$210,000$83/sqft
    Source: Public Record Report a problem

    Public tax history

    YearProperty taxesTax assessment
    2025$2,070 +7.2%$35,800 +7%
    2024$1,931 +4.8%$33,460 +4.6%
    2023$1,843 +17.3%$31,980 +16.7%
    2022$1,572 +6%$27,400 +5.8%
    2021$1,483 -0.9%$25,900 -0.8%
    2020$1,496 +5.3%$26,120 +5.2%
    2019$1,420 +5.8%$24,840 +5.6%
    2018$1,342 $23,520
    2017$1,342 +3.7%$23,520 +3.5%
    2016$1,294 $22,720
    2015$1,294 -3.4%$22,720 -2.6%
    2014$1,340 $23,320 -1.1%
    2013$1,340 $23,580 +4.3%
    2012$1,340 $22,600
    Find assessor info on the county website

    Neighborhood: 35094

    Nearby schools

    GreatSchools rating
    Schools provided by the listing agent
    • Elementary: Leeds
    • Middle: Leeds
    • High: Leeds

    Source: GALMLS. This data may not be complete. We recommend contacting the local school district to confirm school assignments for this home.

    Get a cash offer in 3 minutes
    Find out how much your home could sell for in as little as 3 minutes with a no-obligation cash offer.
    Estimated market value
    $378,300
    Get a cash offer in 3 minutes
    Find out how much your home could sell for in as little as 3 minutes with a no-obligation cash offer.
    Estimated market value
    $378,300