Welcome to 612 Sportsman Park Road, a custom-built home offering the space, updates, and outdoor lifestyle many buyers seek. Situated on approximately one-half acre and just minutes from Eagle Mountain Lake, this 4-bedroom, 3-bath residence, built in 2006, provides approximately 2,283 square feet of thoughtfully designed living space. A stone-and-brick exterior and expansive homesite create strong curb appeal. Inside, the open-concept layout connects the living, dining, and kitchen areas, creating a functional flow for everyday living and entertaining. Abundant natural light enhances the interior. The kitchen features granite countertops, custom cabinetry, stainless steel appliances, generous prep space, and ample storage. The primary suite offers a comfortable retreat, while three additional bedrooms provide flexibility for guests, workspace needs, hobbies, or other uses. Three full bathrooms add convenience and versatility. Recent improvements enhance both value and efficiency. The seller reports a new HVAC system installed in April 2026, spray foam insulation added in June 2025, and a roof replaced in August 2023. Additional features include an attic lift in the garage, sprinkler system, boat parking, and a spacious three-car garage. Outdoor living is a highlight of the property. The covered patio provides an inviting place to relax, entertain, or enjoy the peaceful surroundings. According to the seller, a favorite feature is spending time on the patio overlooking the landscape and flowers while occasionally catching a glimpse of deer passing through the area. For buyers searching for a custom home near Eagle Mountain Lake with a half-acre lot, boat parking, energy-efficient upgrades, outdoor living space, a three-car garage, and major recent improvements, 612 Sportsman Park Road presents an exceptional opportunity. This property combines city convenience, country-inspired surroundings, and practical features that are increasingly difficult to find.
Sold
Price Unknown
612 Sportsman Park Rd, Azle, TX 76020
4beds
2,283sqft
Single Family Residence
Built in 2006
0.46 Acres Lot
$459,600 Zestimate®
$--/sqft
$2,542 Estimated rent
Home value
$459,600
$432,000 - $492,000
$2,542/mo
Zestimate® history
Owner options
List your home for rent
$2,542/mo
Rent Zestimate®
Find your next renter with Zillow Rental Manager. Plus, with online applications, you can quickly screen prospective tenants – for free.
$2,542/mo
Rent Zestimate®
Refinance and save
Refinancing to a lower rate could help reduce your monthly payments and save thousands over the life of the loan.
Explore your selling options
Work with a Zillow partner agent
Leverage their expertise and Zillow's premium Showcase listings to get your home seen by more buyers.
Get startedList with your own agent
Get your home in front of millions of buyers by listing it on Zillow.
Learn how to do itSell it yourself
Take full control of how buyers see your home on Zillow by listing For Sale by Owner (FSBO).
List your homeWhat's special
Zillow last checked:
Listing updated:
Listed by:
Nancy Granby 0499504 972-954-4791,
Redfin Corporation 972-954-4791
Bought with:
Melissa Harshman, 0444092
Coldwell Banker Apex, REALTORS
Source: NTREIS,MLS#: 21308766
Facts & features
Interior
Bedrooms & bathrooms
- Bedrooms: 4
- Bathrooms: 3
- Full bathrooms: 3
Primary bedroom
- Features: En Suite Bathroom, Walk-In Closet(s)
- Level: First
- Dimensions: 14 x 17
Bedroom
- Level: First
- Dimensions: 12 x 15
Bedroom
- Level: First
- Dimensions: 11 x 11
Bedroom
- Level: First
- Dimensions: 11 x 11
Primary bathroom
- Features: Built-in Features, Dual Sinks, Double Vanity, En Suite Bathroom, Garden Tub/Roman Tub, Jetted Tub, Linen Closet, Separate Shower
- Level: First
- Dimensions: 15 x 12
Breakfast room nook
- Level: First
- Dimensions: 11 x 10
Dining room
- Level: First
- Dimensions: 24 x 16
Kitchen
- Features: Granite Counters
- Level: First
- Dimensions: 11 x 11
Living room
- Level: First
- Dimensions: 18 x 15
Heating
- Electric
Cooling
- Electric
Appliances
- Included: Dishwasher, Electric Range, Electric Water Heater, Disposal, Microwave, Vented Exhaust Fan
Features
- Walk-In Closet(s)
- Flooring: Carpet, Tile, Wood
- Windows: Window Coverings
- Has basement: No
- Number of fireplaces: 1
- Fireplace features: Decorative, Insert, Gas Log, Propane
Interior area
- Total interior livable area: 2,283 sqft
Property
Parking
- Total spaces: 3
- Parking features: Door-Multi, Door-Single, Garage, Garage Door Opener, Oversized, Parking Pad, Private, Garage Faces Side
- Attached garage spaces: 3
Features
- Levels: One
- Stories: 1
- Pool features: None
Lot
- Size: 0.46 Acres
Details
- Parcel number: 41021142
Construction
Type & style
- Home type: SingleFamily
- Architectural style: Detached
- Property subtype: Single Family Residence
Materials
- Foundation: Slab
- Roof: Composition
Condition
- Resale
- Year built: 2006
Utilities & green energy
- Sewer: Public Sewer
- Water: Public
- Utilities for property: Electricity Available, Electricity Connected, Sewer Available, Separate Meters, Water Available
Community & HOA
Community
- Security: Smoke Detector(s)
- Subdivision: Water Board Kimbrough Add
HOA
- Has HOA: No
Location
- Region: Azle
Financial & listing details
- Tax assessed value: $331,000
- Annual tax amount: $7,281
- Date on market: 6/25/2026
- Cumulative days on market: 14 days
- Listing terms: Cash,Conventional,FHA,VA Loan
- Exclusions: N/A
Price history
| Date | Event | Price |
|---|---|---|
| 8/27/2026 | Sold | -- |
Source: NTREIS #21308766 Report a problem | ||
| 7/17/2026 | Pending sale | $470,000$206/sqft |
Source: NTREIS #21308766 Report a problem | ||
| 7/10/2026 | Contingent | $470,000$206/sqft |
Source: NTREIS #21308766 Report a problem | ||
| 6/26/2026 | Listed for sale | $470,000+30.6%$206/sqft |
Source: NTREIS #21308766 Report a problem | ||
| 6/4/2020 | Listing removed | $359,900$158/sqft |
Source: Century 21 Alliance Properties #14323294 Report a problem | ||
| 5/3/2020 | Pending sale | $359,900$158/sqft |
Source: CENTURY 21 Alliance Properties #14323294 Report a problem | ||
| 4/16/2020 | Listed for sale | $359,900+50%$158/sqft |
Source: Century 21 Alliance Properties #14323294 Report a problem | ||
| 1/1/2009 | Listing removed | $239,900$105/sqft |
Source: iHOUSEWeb Solutions, Inc #11042897 Report a problem | ||
| 12/5/2008 | Listed for sale | $239,900$105/sqft |
Source: iHOUSEWeb Solutions, Inc #11042897 Report a problem | ||
Public tax history
| Year | Property taxes | Tax assessment |
|---|---|---|
| 2025 | $4,534 -26.4% | $331,000 -10.2% |
| 2024 | $6,161 -2.5% | $368,420 -3% |
| 2023 | $6,318 -13.9% | $380,000 +18.5% |
| 2022 | $7,340 -5.4% | $320,737 -1.3% |
| 2021 | $7,758 +29.2% | $325,000 -1.9% |
| 2020 | $6,005 +10.6% | $331,154 +45.4% |
| 2019 | $5,430 -4.2% | $227,700 -1% |
| 2018 | $5,671 +7.2% | $230,000 +7.5% |
| 2017 | $5,293 +2.6% | $214,000 -0.9% |
| 2016 | $5,161 -2% | $216,000 +0.5% |
| 2015 | $5,264 | $215,000 |
| 2014 | $5,264 | $215,000 |
| 2013 | -- | $215,000 |
| 2012 | -- | $215,000 |
| 2011 | -- | $215,000 -5.3% |
| 2010 | -- | $227,000 -0.1% |
| 2009 | -- | $227,200 -1.6% |
| 2008 | -- | $231,000 +1% |
| 2007 | -- | $228,700 +408.2% |
| 2006 | -- | $45,000 |
Find assessor info on the county website
Neighborhood: 76020
Nearby homes
- $527,9004 bd2 ba2.4k sqft616 Sportsman Park Rd, Azle, TX 76020Off Market
- $412,3003 bd2 ba2.2k sqft608 Sportsman Park Rd, Azle, TX 76020Off Market
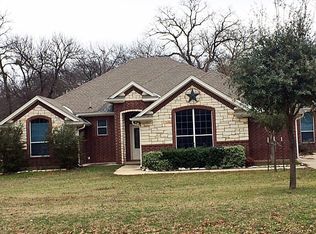
- $490,8004 bd4 ba2.9k sqft620 Sportsman Park Rd, Azle, TX 76020Off Market

- $639,6004 bd4 ba3.5k sqft604 Sportsman Park Rd, Azle, TX 76020Off Market
- $85,9573 bd3 ba-- sqft919 Kimbrough Rd, Azle, TX 76020Off Market
- $69,000-- bd-- ba-- sqft905 Sportsman Park Rd, Azle, TX 76020Off Market
- $250,7003 bd1 ba1k sqft909 Sportsman Park Rd, Azle, TX 76020Off Market
- $78,000-- bd-- ba-- sqft601 Sportsman Park Rd, Azle, TX 76020Off Market
Nearby schools
GreatSchools rating
- 7/10Walnut Creek Elementary SchoolGrades: PK-4Distance: 0.8 mi
- 4/10Santo Forte J High SchoolGrades: 7-8Distance: 2 mi
- 6/10Azle High SchoolGrades: 9-12Distance: 1 mi
Schools provided by the listing agent
- Elementary: Walnut Creek
- Middle: Azle
- High: Azle
- District: Azle ISD
Source: NTREIS. This data may not be complete. We recommend contacting the local school district to confirm school assignments for this home.
Get a cash offer in 3 minutes
Find out how much your home could sell for in as little as 3 minutes with a no-obligation cash offer.
Estimated market value
$459,600
Get a cash offer in 3 minutes
Find out how much your home could sell for in as little as 3 minutes with a no-obligation cash offer.
Estimated market value
$459,600
- Texas
- Tarrant County
- Azle
- 76020
- 612 Sportsman Park Rd
