Rare opportunity to purchase this wonderful home in sought after neighborhood of Canon City. This spacious 4 bedroom, 3 1/2 bathroom home offers over 2500 sqft of designer living space. Feature loaded home offers a welcoming entryway with towering 17 ft ceilings that gives a wonderful bright, open feeling that continues into the large living room with high vaulted ceilings. The expansive designer kitchen includes upgraded granite countertops, plenty of storage cabintry including a large center island and pantry. Off the kitchen are both an open dining room and a wondeful family room with warming pellet fireplace that's sure to be where all the fun happens. Another great feature is the private main level bedroom suite with full bath that would be perfect for guests or that inlaw suite for mom & dad. Upstairs you will find the three main bedrooms including another full master suite with vaulted ceilings and large picture window, double closets and a large master bath, the two other bedrooms share this level with a private full bath of their own. Home sets on a large lot offering mature trees, flowers and lawns, full fenced back yard with a massive rear patio for all your outdoor entertaining, full sprinkler system with cost effective irrigation water rights, 8 x 10 yard shed and RV Parking. Don't pass on the chance to own this wonderful home!! *exterior photos are from fall 2023 to show mature landscaping* U/C with home sale contingency, will accept backup offers.
Sold for $509,000
$509,000
612 Spruce Ct, Canon City, CO 81212
4beds
2,530sqft
Single Family Residence
Built in 1991
0.3 Acres Lot
$511,600 Zestimate®
$201/sqft
$2,560 Estimated rent
Home value
$511,600
$486,000 - $537,000
$2,560/mo
Zestimate® history
Owner options
List your home for rent
$2,560/mo
Rent Zestimate®
Find your next renter with Zillow Rental Manager. Plus, with online applications, you can quickly screen prospective tenants – for free.
$2,560/mo
Rent Zestimate®
Refinance and save
$2,945/mo
Est. payment
Refinancing to a lower rate could help reduce your monthly payments and save thousands over the life of the loan.
$2,945/mo
Est. payment
Explore your selling options
Work with a Zillow partner agent
Leverage their expertise and Zillow's premium Showcase listings to get your home seen by more buyers.
Get startedList with your own agent
Get your home in front of millions of buyers by listing it on Zillow.
Learn how to do itSell it yourself
Take full control of how buyers see your home on Zillow by listing For Sale by Owner (FSBO).
List your homeWhat's special
Mature treesRv parkingEffective irrigation water rightsFull master suiteLarge master bathMature landscapingVaulted ceilings
Zillow last checked:
Listing updated:
Listed by:
Lance Tomar,
Frontier West Realty
Bought with:
Carla D. Braddy
Coming Home Realty
Source: Royal Gorge AOR,MLS#: 70351
Facts & features
Interior
Bedrooms & bathrooms
- Bedrooms: 4
- Bathrooms: 4
- Full bathrooms: 2
- 3/4 bathrooms: 1
- 1/2 bathrooms: 1
Cooling
- Evaporative Cooling
Features
- Windows: Vinyl
Interior area
- Total structure area: 2,530
- Total interior livable area: 2,530 sqft
Property
Features
- Stories: 1.5
Lot
- Size: 0.3 Acres
- Features: Cul-De-Sac
- Topography: Level
Details
- Parcel number: 98704036
Construction
Type & style
- Home type: SingleFamily
- Property subtype: Single Family Residence
Condition
- Year built: 1991
Utilities & green energy
- Gas: Natural
- Water: Public
Community & HOA
Location
- Region: Canon City
Financial & listing details
- Price per square foot: $201/sqft
- Tax assessed value: $469,648
- Annual tax amount: $2,375
- Date on market: 2/28/2024
- Listing terms: Cash
- Inclusions: Air Cooler, Call Listing Office, Dishwasher, Range/Oven, Refrigerator, Window Coverings
Price history
| Date | Event | Price |
|---|---|---|
| 5/21/2024 | Sold | $509,000-1.2%$201/sqft |
Source:  Royal Gorge AOR #70351 Report a problem Royal Gorge AOR #70351 Report a problem | ||
| 4/1/2024 | Pending sale | $515,000$204/sqft |
Source: Royal Gorge AOR #70351 Report a problem | ||
| 2/28/2024 | Listed for sale | $515,000+232.3%$204/sqft |
Source: Royal Gorge AOR #70351 Report a problem | ||
| 5/2/2018 | Sold | $155,000-33.3%$61/sqft |
Source: Public Record Report a problem | ||
| 10/31/2008 | Sold | $232,500$92/sqft |
Source: Public Record Report a problem | ||
Public tax history
| Year | Property taxes | Tax assessment |
|---|---|---|
| 2024 | $2,690 +13.3% | $31,466 +13.3% |
| 2023 | $2,375 +2.9% | $27,781 +4.5% |
| 2022 | $2,308 -0.3% | $26,593 -2.8% |
| 2021 | $2,314 +28.9% | $27,358 +28% |
| 2020 | $1,795 +3.6% | $21,368 +2.3% |
| 2019 | $1,733 +9.2% | $20,893 +4.3% |
| 2018 | $1,588 | $20,041 |
| 2017 | $1,588 +5.9% | $20,041 -2.1% |
| 2016 | $1,499 +0.2% | $20,480 |
| 2015 | $1,496 | $20,480 |
Find assessor info on the county website
Neighborhood: 81212
Nearby homes
- $414,3003 bd3 ba1.6k sqft616 Spruce Ct, Canon City, CO 81212Off Market

- $325,7003 bd1 ba2k sqft608 Spruce Ct, Canon City, CO 81212Off Market
- $374,9003 bd2 ba2.1k sqft611 Spruce Ct, Canon City, CO 81212Off Market
- $367,9003 bd2 ba1.4k sqft2815 Aspen Ln, Canon City, CO 81212Sold
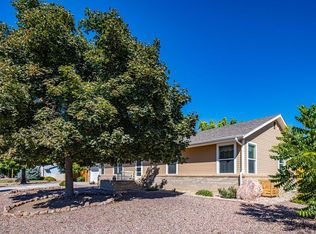
- $473,8003 bd2 ba2.1k sqft615 Spruce Ct, Canon City, CO 81212Off Market
- $550,0005 bd4 ba3.2k sqft622 Spruce Ct, Canon City, CO 81212Sold
- $323,4003 bd1 ba2k sqft2826 Aspen Ln, Canon City, CO 81212Off Market
- $437,1005 bd3 ba1.8k sqft2822 Aspen Ln, Canon City, CO 81212Off Market
Nearby schools
GreatSchools rating
- 5/10Harrison SchoolGrades: K-8Distance: 0.7 mi
- 3/10Canon City High SchoolGrades: 9-12Distance: 1.6 mi
- 6/10Canon City Middle SchoolGrades: 6-8Distance: 1.6 mi
Schools provided by the listing agent
- Elementary: Harrison K-8
Source: Royal Gorge AOR. This data may not be complete. We recommend contacting the local school district to confirm school assignments for this home.


Get pre-qualified for a loan
At Zillow Home Loans, we can pre-qualify you in as little as 5 minutes with no impact to your credit score.An equal housing lender. NMLS #10287.
- Colorado
- Fremont County
- Canon City
- 81212
- 612 Spruce Ct
Nearby cities
Nearby neighborhoods
Nearby zip codes
Other Canon City Topics
