Skip main navigation
Closed
  • Price Unknown

    612 State St, New Orleans, LA 70118

    4beds
    4,272sqft
    Single Family Residence
    Built in 1910
    5,400 Square Feet Lot
    $1,895,900 Zestimate®
    $--/sqft
    $7,755 Estimated rent

    Home value

    $1,895,900

    $1.65M - $2.16M

    $7,755/mo

    Zestimate® history
    Loading
    Loading...

    Owner options

    List your home for rent

    $7,755/mo

    Rent Zestimate®

    Find your next renter with Zillow Rental Manager. Plus, with online applications, you can quickly screen prospective tenants – for free.

    Learn more

    $7,755/mo

    Rent Zestimate®

    Refinance and save

    Refinancing to a lower rate could help reduce your monthly payments and save thousands over the life of the loan.

    See today's rates

    Explore your selling options

    Work with a Zillow partner agent

    Leverage their expertise and Zillow's premium Showcase listings to get your home seen by more buyers.

    Get started

    List with your own agent

    Get your home in front of millions of buyers by listing it on Zillow.

    Learn how to do it

    Sell it yourself

    Take full control of how buyers see your home on Zillow by listing For Sale by Owner (FSBO).

    List your home

    What's special

    Gorgeous poolLate victorian uptown homeWonderful floor planClimate-controlled wine cellarFully gated yardCovered balconiesCovered front porch
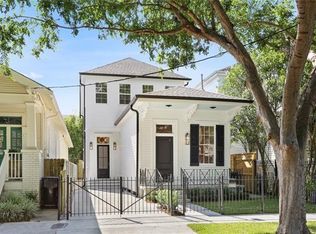
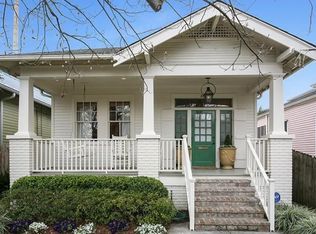
    Exceptional circa 1910 late Victorian Uptown home with all the bells and whistles! Painstakingly renovated and restored since 2016, this luxurious home features a wonderful floor plan. The first floor boasts a spacious living room, an open kitchen and dining area overlooking the pool and yard, a private study, a powder room, and a wine closet. The kitchen is completely custom with high-end appliances including a Wolf range, Fisher & Paykel refrigerator, Cove dishwasher, Summit wine fridge, KitchenAid icemaker, and a second Fisher & Paykel dishwasher at the center bar. The added entertainment area with custom cabinets and a wet bar enhances the kitchen/great room space, making it perfect for hosting. The second floor features four ensuite bedrooms, including a stunning primary suite with a relaxing bathroom and impressive walk-in closet. New carpet on the third floor complements its versatility, currently used as an exercise room but easily convertible into a fifth bedroom, playroom, or other function. Original wood floors throughout the home add to its charm, paired with soaring 11+ ft ceilings downstairs. Outdoors, you'll find a gorgeous pool, recently replastered and with new equipment, all accessible via phone/remote. The backyard has been remodeled with new landscaping and a remote controlled irrigation system throughout the property. The renovated rear cabana includes an outdoor kitchen and pool bath, perfect for entertaining. Additional features include a working fireplace, a climate-controlled wine cellar, whole house Aquasauna water filtration, whole home built-in sound system, covered front porch, two covered balconies, a fully gated yard including driveway! This home is walking distance to Audubon Park, Magazine Street shops and restaurants, and close to all the amenities of Uptown. Truly a special offering!

    Zillow last checked:

    Listing updated:

    Listed by:

    Tracey Moore 504-352-3303,

    REVE, REALTORS

    Bought with:

    Margaret Maxwell

    McEnery Residential, LLC

    Source: GSREIN,MLS#: 2489901MLS Logo

    Facts & features

    Interior

    Bedrooms & bathrooms
    • Bedrooms: 4
    • Bathrooms: 6
    • Full bathrooms: 4
    • 1/2 bathrooms: 2
    Primary bedroom
    • Description: Flooring: Wood
    • Level: Second
    • Dimensions: 15.00 X 15.80
    Bedroom
    • Description: Flooring: Wood
    • Level: Second
    • Dimensions: 15.60 X 13.00
    Bedroom
    • Description: Flooring: Wood
    • Level: Second
    • Dimensions: 15.60 X 13.00
    Bedroom
    • Description: Flooring: Wood
    • Level: Second
    • Dimensions: 10.20 X 13.90
    Den
    • Description: Flooring: Wood
    • Level: First
    • Dimensions: 15.30 X 11.80
    Dining room
    • Description: Flooring: Wood
    • Level: First
    • Dimensions: 15.50 X 10.10
    Foyer
    • Description: Flooring: Wood
    • Level: First
    • Dimensions: 15.30 X 13.00
    Kitchen
    • Description: Flooring: Wood
    • Level: First
    • Dimensions: 15.00 X 12.00
    Living room
    • Description: Flooring: Wood
    • Level: First
    • Dimensions: 18.00 X 36.60
    Heating
    • Central, Multiple Heating Units
    Cooling
    • Central Air, 3+ Units
    Appliances
    • Included: Dryer, Dishwasher, Disposal, Ice Maker, Microwave, Oven, Range, Refrigerator, Wine Cooler, Washer
    Features
    • Wet Bar, Jetted Tub, Stone Counters, Stainless Steel Appliances
    • Has fireplace: Yes
    • Fireplace features: Gas
    Interior area
    • Total structure area: 5,190
    • Total interior livable area: 4,272 sqft

    Property

    Parking
    • Parking features: Off Street
    Features
    • Levels: Three Or More
    • Stories: 3
    • Patio & porch: Pavers, Balcony
    • Exterior features: Balcony, Fence, Sound System, Outdoor Kitchen
    • Pool features: In Ground, Salt Water
    Lot
    • Size: 5,400 sqft
    • Dimensions: 45 x 120
    • Features: City Lot, Rectangular Lot
    Details
    • Additional structures: Cabana
    • Parcel number: 615111616
    • Special conditions: None

    Construction

    Type & style
    • Home type: SingleFamily
    • Architectural style: Victorian
    • Property subtype: Single Family Residence
    Materials
    • Wood Siding
    • Foundation: Raised
    • Roof: Shingle
    Condition
    • Excellent
    • Year built: 1910

    Utilities & green energy

    • Sewer: Public Sewer
    • Water: Public

    Community & neighborhood

    Security
    • Security features: Fire Sprinkler System
    Location
    • Region: New Orleans

    Price history

    DateEventPrice
    4/21/2025Sold--
    Source: GSREIN #2489901 Report a problem
    4/3/2025Contingent$1,950,000$456/sqft
    Source: GSREIN #2489901 Report a problem
    3/7/2025Listed for sale$1,950,000-7.1%$456/sqft
    Source: GSREIN #2489901 Report a problem
    2/7/2025Listing removed$2,100,000$492/sqft
    Source: GSREIN #2478994 Report a problem
    12/11/2024Listed for sale$2,100,000$492/sqft
    Source: GSREIN #2478994 Report a problem
    11/13/2024Listing removed$2,100,000$492/sqft
    Source: GSREIN #2451353 Report a problem
    9/23/2024Price change$2,100,000-8.7%$492/sqft
    Source: GSREIN #2451353 Report a problem
    7/30/2024Price change$2,300,000-4.2%$538/sqft
    Source: GSREIN #2451353 Report a problem
    6/10/2024Listed for sale$2,400,000+35.2%$562/sqft
    Source: GSREIN #2451353 Report a problem
    8/9/2019Sold--
    Source: GSREIN #2197123 Report a problem
    3/31/2019Listed for sale$1,775,000$415/sqft
    Source: NOLA REALTY, LLC #2197123 Report a problem
    5/29/2008Sold--
    Source: Public Record Report a problem

    Public tax history

    YearProperty taxesTax assessment
    2026$18,697 $148,500
    2025$18,697 -1.5%$148,500
    2024$18,979 -5.8%$148,500 -1%
    2023$20,148 +14.8%$150,000 +0.1%
    2022$17,547 +18.4%$149,860 -4.4%
    2021$14,824 -31.5%$156,750 +10.4%
    2020$21,637 +191.1%$142,000 +188.6%
    2019$7,433 $49,200
    2018$7,433 $49,200
    2017$7,433 -1.9%$49,200 +33%
    2016$7,581 +35%$37,000
    2015$5,616 $37,000
    2014$5,616 +2.1%$37,000 -2.7%
    2013$5,501 $38,010 +15.2%
    2012-- $33,000
    2011-- $33,000
    2010-- $33,000
    2009-- $33,000 -22.4%
    2007-- $42,500

    Find assessor info on the county website

    Neighborhood: West Riverside

    Nearby schools

    GreatSchools rating
    Get a cash offer in 3 minutes
    Find out how much your home could sell for in as little as 3 minutes with a no-obligation cash offer.
    Estimated market value
    $1,895,900
    Get a cash offer in 3 minutes
    Find out how much your home could sell for in as little as 3 minutes with a no-obligation cash offer.
    Estimated market value
    $1,895,900