Skip main navigation
Sold for $675,000
  • $675,000

    612 Stonegate Ct SW, Altoona, IA 50009

    5beds
    3,137sqft
    Single Family Residence
    Built in 2010
    0.42 Acres Lot
    $673,000 Zestimate®
    $215/sqft
    $3,183 Estimated rent

    Home value

    $673,000

    $639,000 - $707,000

    $3,183/mo

    Zestimate® history
    Loading
    Loading...

    Owner options

    List your home for rent

    $3,183/mo

    Rent Zestimate®

    Find your next renter with Zillow Rental Manager. Plus, with online applications, you can quickly screen prospective tenants – for free.

    Learn more

    $3,183/mo

    Rent Zestimate®

    Refinance and save

    $3,703/mo

    Est. payment

    Refinancing to a lower rate could help reduce your monthly payments and save thousands over the life of the loan.

    See today's rates

    $3,703/mo

    Est. payment

    Explore your selling options

    Work with a Zillow partner agent

    Leverage their expertise and Zillow's premium Showcase listings to get your home seen by more buyers.

    Get started

    List with your own agent

    Get your home in front of millions of buyers by listing it on Zillow.

    Learn how to do it

    Sell it yourself

    Take full control of how buyers see your home on Zillow by listing For Sale by Owner (FSBO).

    List your home

    What's special

    Wet barNearly half an acreCentral driveBeautifully designed living spaceHidden walk in pantryWalk in closetsHuge center island
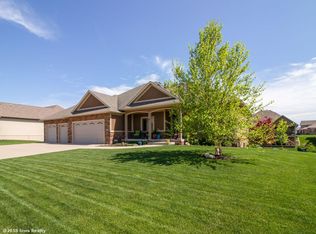
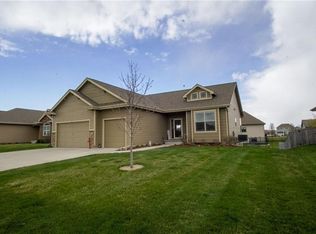
    From the moment you pull into the central drive, flanked by two separate 2 car garages, you know this home is something special. Set on nearly half an acre in Ironwood, this custom one owner 1.5 story offers close to 5,000 sq ft of beautifully designed living space. The heart of the home is a chef’s kitchen with a hidden walk in pantry, huge center island, and dining area that opens to an impressive double sided stone fireplace. The main level also features an executive office and a primary suite designed for pure relaxation with a spa inspired bath including a Jacuzzi tub with heated jets and a walk in tiled shower with multiple sprayers. The closet connects directly to the laundry room and one of two mudrooms for everyday convenience. Upstairs, two bedrooms each feature walk in closets and private full baths. The walkout lower level offers endless possibilities with a wet bar, spacious family room, a wine room designed for both storage and tasting, an additional bedroom, and a second bedroom currently set up as a private workout space. Step outside to a covered composite deck or the patio below, surrounded by a fully fenced, irrigated yard. Thoughtful updates and meticulous care make this home truly unforgettable.

    Zillow last checked:

    Listing updated:

    Listed by:

    Jordan Graves jordan@soldbyjgraves.com,

    RE/MAX Real Estate Center

    Bought with:

    Darla Willett-Rohrssen

    Iowa Realty Mills Crossing

    Source: DMMLS,MLS#: 724126MLS LogoOriginating MLS: Des Moines Area Association of REALTORS

    Facts & features

    Interior

    Bedrooms & bathrooms
    • Bedrooms: 5
    • Bathrooms: 5
    • Full bathrooms: 4
    • 1/2 bathrooms: 1
    • Main level bedrooms: 1
    Heating
    • Forced Air, Gas, Natural Gas
    Cooling
    • Central Air
    Appliances
    • Included: Built-In Oven, Cooktop, Dishwasher, Microwave, Refrigerator
    • Laundry: Main Level
    Features
    • Wet Bar, Central Vacuum, Dining Area, Eat-in Kitchen, Window Treatments
    • Flooring: Carpet, Hardwood, Tile
    • Basement: Finished,Walk-Out Access
    • Number of fireplaces: 1
    • Fireplace features: Gas, Vented
    Interior area
    • Total structure area: 3,137
    • Total interior livable area: 3,137 sqft
    • Finished area below ground: 1,808

    Property

    Parking
    • Total spaces: 4
    • Parking features: Attached, Garage
    • Attached garage spaces: 4
    Features
    • Levels: One and One Half
    • Stories: 1
    • Patio & porch: Covered, Deck, Patio
    • Exterior features: Deck, Fully Fenced, Sprinkler/Irrigation, Patio
    • Fencing: Metal,Full
    Lot
    • Size: 0.42 Acres
    Details
    • Parcel number: 17100369901001
    • Zoning: R-5

    Construction

    Type & style
    • Home type: SingleFamily
    • Architectural style: One and One Half Story
    • Property subtype: Single Family Residence
    Materials
    • Frame, Stucco
    • Foundation: Poured
    • Roof: Asphalt,Shingle
    Condition
    • Year built: 2010

    Utilities & green energy

    • Sewer: Public Sewer
    • Water: Public

    Community & neighborhood

    Security
    • Security features: Smoke Detector(s)
    Location
    • Region: Altoona

    Other

    Other facts
    • Listing terms: Cash,Conventional,FHA,VA Loan
    • Road surface type: Concrete

    Price history

    DateEventPrice
    1/14/2026Sold$675,000-6.9%$215/sqft
    Source: DMMLS #724126 Report a problem
    11/13/2025Pending sale$725,000$231/sqft
    Source: DMMLS #724126 Report a problem
    9/15/2025Price change$725,000-3.3%$231/sqft
    Source: DMMLS #724126 Report a problem
    8/13/2025Listed for sale$750,000+18.1%$239/sqft
    Source: DMMLS #724126 Report a problem
    4/29/2020Listing removed$635,000$202/sqft
    Source: Realty ONE Group Impact #586208 Report a problem
    1/12/2020Price change$635,000-0.8%$202/sqft
    Source: Realty ONE Group Impact #586208 Report a problem
    11/18/2019Price change$640,000-0.8%$204/sqft
    Source: Realty ONE Group Impact #586208 Report a problem
    8/12/2019Price change$645,000-1.5%$206/sqft
    Source: Realty ONE Group Impact #586208 Report a problem
    5/13/2019Price change$655,000-1.5%$209/sqft
    Source: Pennie Carroll & Associates #577190 Report a problem
    2/28/2019Listed for sale$665,000$212/sqft
    Source: Pennie Carroll & Associates #577190 Report a problem
    11/26/2018Listing removed$665,000$212/sqft
    Source: Pennie Carroll & Associates #567895 Report a problem
    9/20/2018Price change$665,000-1.5%$212/sqft
    Source: Pennie Carroll & Associates #567895 Report a problem
    8/21/2018Price change$675,000-1.5%$215/sqft
    Source: Pennie Carroll & Associates #567895 Report a problem
    7/16/2018Price change$685,612-0.7%$219/sqft
    Source: Pennie Carroll & Associates #554586 Report a problem
    5/2/2018Price change$690,612-1.3%$220/sqft
    Source: Pennie Carroll & Associates #554586 Report a problem
    2/6/2018Listed for sale$699,900+9%$223/sqft
    Source: Pennie Carroll & Associates #554586 Report a problem
    9/24/2010Sold$642,000+1447%$205/sqft
    Source: Public Record Report a problem
    5/19/2008Sold$41,500$13/sqft
    Source: Public Record Report a problem

    Public tax history

    YearProperty taxesTax assessment
    2025$12,148 +2.3%$790,700 +13%
    2024$11,878 -9.7%$700,000
    2023$13,152 +1.3%$700,000 +7.1%
    2022$12,986 -6.3%$653,500
    2021$13,860 +1.7%$653,500 -1.5%
    2020$13,630 -5.8%$663,200
    2019$14,466 -0.1%$663,200 -3.9%
    2018$14,486 $690,400
    2017$14,486 +6.8%$690,400 +4.1%
    2016$13,566 $663,400
    2015$13,566 +6.4%$663,400 +6.5%
    2014$12,748 $623,000
    2013-- $623,000 -2%
    2012-- $635,700
    2011-- $635,700 +226935.7%
    2010-- $280 +47.4%
    2009-- $190
    2008-- $190
    2007-- $190

    Find assessor info on the county website

    Neighborhood: 50009

    Nearby schools

    GreatSchools rating
    Schools provided by the listing agent
    • District: Southeast Polk

    Source: DMMLS. This data may not be complete. We recommend contacting the local school district to confirm school assignments for this home.

    Get pre-qualified for a loan
    At Zillow Home Loans, we can pre-qualify you in as little as 5 minutes with no impact to your credit score.

    An equal housing lender. NMLS #10287.

    Sell for more on Zillow
    Get a Zillow Showcase℠ listing at no additional cost and you could sell for .
    $673,000
    2% more
    +$13,460
    With Zillow Showcase(estimated)
    $686,460