Skip main navigation
For sale
  • Price cut: $9K (6/22)
    $190,000

    612 STRINGS DR #93, San Antonio, TX 78216

    3beds
    1,925sqft
    : 
    $2,004/mo
    Get pre-qualified
    Townhouse
    Built in 1971
    -- sqft lot
    $185,600 Zestimate®
    $99/sqft
    $601/mo HOA

    What's special

    Thoughtfully landscaped common areasBeautifully lighted walkwaysMature treesUnique architectural charmReplacement of all windows
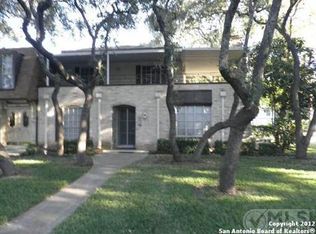
    Welcome to one of the area's most distinctive communities, originally developed in the 1960s and celebrated for its unique architectural charm. Unlike cookie-cutter developments, each townhome features its own individual facade, creating a picturesque and inviting neighborhood atmosphere. Enjoy an exceptional location within walking distance of Walker Ranch Senior Center and Park, as well as numerous restaurants, shopping, and everyday conveniences. Mature trees, beautifully lighted walkways, and thoughtfully landscaped common areas provide a peaceful setting for daily living. This home offers the opportunity to add your personal touch with interior paint and updating, while benefiting from major improvements already completed, including replacement of all windows. The HOA provides outstanding value, covering exterior maintenance, lawn care, irrigation system, general pest control, and water. Residents also enjoy access to a swimming pool, fitness area, clubhouse, dog run, and community garden. HOA dues vary based on the square footage of each home.
    86 days
    |
    226
    |
    8
    |

    Zillow last checked:

    Listing updated:

    Listed by:

    Cynthia Mundy TREC #355147 (210) 416-5750,

    Wakefield, REALTORS

    Source: LERA MLS,MLS#: 1967119MLS Logo

      Facts & features

      Interior

      Bedrooms & bathrooms
      • Bedrooms: 3
      • Bathrooms: 3
      • Full bathrooms: 2
      • 1/2 bathrooms: 1
      Primary bedroom
      • Features: Walk-In Closet(s), Full Bath
      • Level: Upper
      • Area: 266
      • Dimensions: 19 x 14
      Bedroom 2
      • Area: 176
      • Dimensions: 11 x 16
      Bedroom 3
      • Area: 144
      • Dimensions: 12 x 12
      Primary bathroom
      • Features: Shower Only, Single Vanity
      • Area: 90
      • Dimensions: 10 x 9
      Dining room
      • Area: 240
      • Dimensions: 15 x 16
      Family room
      • Area: 308
      • Dimensions: 14 x 22
      Kitchen
      • Area: 90
      • Dimensions: 9 x 10
      Living room
      • Area: 400
      • Dimensions: 20 x 20
      Heating
      • Central, Natural Gas
      Cooling
      • Central Air
      Appliances
      • Included: Washer, Self Cleaning Oven, Microwave, Range, Refrigerator, Disposal, Dishwasher, Plumbed For Ice Maker
      • Laundry: Main Level, Washer Hookup, Dryer Connection
      Features
      • Three Living Areas, Eat-in Kitchen, Utility Area Inside, All Bedrooms Upstairs, Telephone, Walk-In Closet(s), Ceiling Fan(s), Chandelier, High Speed Internet
      • Flooring: Carpet, Ceramic Tile, Linoleum
      • Windows: Window Coverings, Double Pane Windows
      • Has basement: No
      • Number of fireplaces: 1
      • Fireplace features: One, Family Room, Gas
      Interior area
      • Total interior livable area: 1,925 sqft
      Video & virtual tour

      Property

      Parking
      • Total spaces: 2
      • Parking features: Two Car Garage, Garage Door Opener
      • Garage spaces: 2
      Features
      • Levels: Two
      • Stories: 2
      • Exterior features: Rain Gutters
      • Pool features: Community
      • Fencing: Privacy
      Lot
      • Residential vegetation: Mature Trees, Mature Trees (ext feat)
      Details
      • Parcel number: 139320000930

      Construction

      Type & style
      • Home type: Condo
      • Architectural style: Townhouse
      • Property subtype: Townhouse
      Materials
      • Brick
      • Foundation: Slab
      Condition
      • New construction: No
      • Year built: 1971
      Details
      • Builder name: Zachry

      Utilities & green energy

      • Electric: CPS
      • Gas: CPS
      • Sewer: SAWS
      • Water: SAWS, City Garbage Service, City Water
      • Utilities for property: City Garbage Service

      Community & HOA

      Community
      • Features: Clubhouse, Fitness Center, Playground, BBQ/Picnic Area, Near Shopping
      • Security: Smoke Detector(s), Security System Owned, Carbon Monoxide Detector(s), Not Applicable
      • Subdivision: Enchanted Village,Enchanted Vi
      HOA
      • Has HOA: Yes
      • Services included: Some Utilities, Insurance, Condo Mgmt, Common Area Liability, Common Maintenance, Pest Control
      • HOA fee: $601 monthly
      • HOA name: ENCHANTED VILLAGE TOWNHOME CONDO. ASSOC
      Location
      • Region: San Antonio

      Financial & listing details

      • Price per square foot: $99/sqft
      • Annual tax amount: $4,534
      • Price range: $190K - $190K
      • Date on market: 5/15/2026
      • Cumulative days on market: 87 days
      • Listing terms: Conventional,Cash

        Estimated market value

        $185,600

        $176,000 - $195,000

        $2,541/mo

        Price history

        DateEventPrice
        6/22/2026Price change$190,000-4.5%$99/sqft
        Source: LERA MLS #1967119 Report a problem
        5/15/2026Listed for sale$199,000$103/sqft
        Source: LERA MLS #1967119 Report a problem

        Public tax history

        Tax history is unavailable.

        Monthly payment

        Est. payment

        Payment breakdown

        Explore the cost of this home by adjusting the details. Changes won't be saved.
        All calculations are estimates and provided by Zillow, Inc. for informational purposes only. Actual amounts may vary.
        HOA fees may include property taxes on listings classified as Co-Ops. Contact the listing agent and/or owner for fee details.
        Mortgage interest rates are dependent on a number of factors, including credit score, down payment, and repayment length. Interest rate data provided by Zillow Group Marketplace, Inc. as of 1/1/1970 from various mortgage lenders with which we have lead or other similar arrangements; the Estimated Payment is an average of those rates.
        See how much you could borrow to make a competitive offer.

        Climate risks

        Neighborhood: Enchanted Village - Greater Harmony Hills

        Getting around

        58 / 100
        Somewhat Walkable
        36 / 100
        Some Transit
        38 / 100
        Somewhat Bikeable

        Nearby schools

        GreatSchools rating
        Schools provided by the listing agent
        • Elementary: Harmony Hills
        • Middle: Eisenhower
        • High: Churchill
        • District: North East I.S.D.

        Source: LERA MLS. This data may not be complete. We recommend contacting the local school district to confirm school assignments for this home.

        A local agent can set up tours, give advice and negotiate with sellers.

        A local lender can help you make sure your offer is ready when you are.

        Browse local experts

        Similar homes