Skip main navigation
Closed
  • $265,000

    612 Surrey Ln, Benton, AR 72015

    4beds
    1,900sqft
    Single Family Residence
    Built in 2014
    7,840.8 Square Feet Lot
    $272,200 Zestimate®
    $139/sqft
    $1,859 Estimated rent

    Home value

    $272,200

    $248,000 - $297,000

    $1,859/mo

    Zestimate® history
    Loading
    Loading...

    Owner options

    List your home for rent

    $1,859/mo

    Rent Zestimate®

    Find your next renter with Zillow Rental Manager. Plus, with online applications, you can quickly screen prospective tenants – for free.

    Learn more

    $1,859/mo

    Rent Zestimate®

    Refinance and save

    $1,563/mo

    Est. payment

    Refinancing to a lower rate could help reduce your monthly payments and save thousands over the life of the loan.

    See today's rates

    $1,563/mo

    Est. payment

    Explore your selling options

    Work with a Zillow partner agent

    Leverage their expertise and Zillow's premium Showcase listings to get your home seen by more buyers.

    Get started

    List with your own agent

    Get your home in front of millions of buyers by listing it on Zillow.

    Learn how to do it

    Sell it yourself

    Take full control of how buyers see your home on Zillow by listing For Sale by Owner (FSBO).

    List your home

    What's special

    Rock fireplaceTwo car garageRock frontTile walk in showerJetted tubTankless hot water tankLarge kitchen
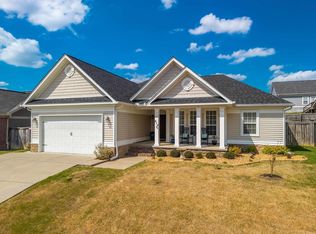
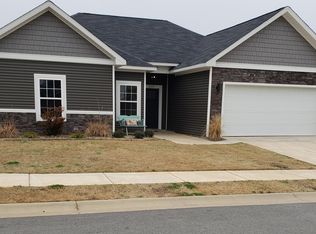
    SELLER OFFERING UP TO $5000.00 IN BUYERS CLOSING COST. Location! Space! Features! This one has it all! We start out with the obvious..the rock front and huge front porch! True craftsman style exterior features. Enter through the front door and you will find a large separate dining room to your left. Straight ahead you'll walk into the spacious living room with vaulted ceiling. The rock fireplace really brings the space together. Next you will find a large kitchen featuring a long breakfast bar boasting granite countertops. Down the hall you will find the 3 spare bedrooms and spare bath with plenty of storage. The primary is separate from the spare bedrooms. The primary bath includes a large jetted tub and tile walk in shower. The tankless hot water tank makes sure you'll never run out of hot water for these! Don't forget about the laundry room! The bark yard features a concrete patio. Double gate on one side and a single gate on the other. Make sure your cars stay out of the weather and pollen free in the two car garage. Make this one yours today!

    Zillow last checked:

    Listing updated:

    Listed by:

    Jesse Baxley 501-860-4930,

    Baxley-Penfield-Moudy Realtors

    Bought with:

    Kelly Johnson, AR

    Janet Jones Company

    Source: CARMLS,MLS#: 25013023MLS Logo

    Facts & features

    Interior

    Bedrooms & bathrooms
    • Bedrooms: 4
    • Bathrooms: 2
    • Full bathrooms: 2
    Dining room
    • Features: Separate Dining Room, Breakfast Bar
    Heating
    • Natural Gas
    Cooling
    • Electric
    Appliances
    • Included: Free-Standing Range, Electric Range, Disposal, Plumbed For Ice Maker, Gas Water Heater, Tankless Water Heater
    • Laundry: Washer Hookup, Electric Dryer Hookup, Laundry Room
    Features
    • Walk-In Closet(s), Ceiling Fan(s), Walk-in Shower, Breakfast Bar, Granite Counters, Sheet Rock, Sheet Rock Ceiling, Primary Bedroom/Main Lv, Primary Bedroom Apart, 4 Bedrooms Same Level
    • Flooring: Carpet, Wood, Tile
    • Has fireplace: Yes
    • Fireplace features: Gas Logs Present
    Interior area
    • Total structure area: 1,900
    • Total interior livable area: 1,900 sqft

    Property

    Parking
    • Total spaces: 2
    • Parking features: Garage, Two Car, Garage Door Opener
    • Has garage: Yes
    Features
    • Levels: One
    • Stories: 1
    • Patio & porch: Patio, Porch
    • Exterior features: Rain Gutters
    • Fencing: Partial,Wood
    Lot
    • Size: 7,840 sqft
    • Dimensions: 70 x 110
    • Features: Sloped, Subdivided
    Details
    • Parcel number: 80060200117

    Construction

    Type & style
    • Home type: SingleFamily
    • Architectural style: Traditional
    • Property subtype: Single Family Residence
    Materials
    • Metal/Vinyl Siding
    • Foundation: Slab
    • Roof: Composition
    Condition
    • New construction: No
    • Year built: 2014

    Utilities & green energy

    • Electric: Elec-Municipal (+Entergy)
    • Gas: Gas-Natural
    • Sewer: Public Sewer
    • Water: Public
    • Utilities for property: Natural Gas Connected

    Community & neighborhood

    Location
    • Region: Benton
    • Subdivision: RICHLAND HILLS

    HOA & financial

    HOA
    • Has HOA: No

    Other

    Other facts
    • Listing terms: VA Loan,FHA,Conventional,Cash
    • Road surface type: Paved

    Price history

    DateEventPrice
    9/18/2025Sold$265,000-2.8%$139/sqft
    Source: CARMLS #25013023 Report a problem
    8/9/2025Contingent$272,500$143/sqft
    Source: CARMLS #25013023 Report a problem
    8/2/2025Price change$272,500-0.9%$143/sqft
    Source: CARMLS #25013023 Report a problem
    7/18/2025Price change$274,900-1.8%$145/sqft
    Source: CARMLS #25013023 Report a problem
    5/29/2025Price change$279,900-1.8%$147/sqft
    Source: CARMLS #25013023 Report a problem
    4/28/2025Price change$284,900-1.7%$150/sqft
    Source: CARMLS #25013023 Report a problem
    4/4/2025Listed for sale$289,900+21.8%$153/sqft
    Source: CARMLS #25013023 Report a problem
    5/11/2021Sold$238,000+20.9%$125/sqft
    Source: CARMLS #21010438 Report a problem
    4/28/2014Sold$196,900$104/sqft
    Source: Public Record Report a problem

    Public tax history

    YearProperty taxesTax assessment
    2025$2,239 -4.3%$49,086
    2024$2,339 -3.1%$49,086
    2023$2,414 -2%$49,086
    2022$2,464 +25.9%$49,086 +22.9%
    2021$1,957 $39,930
    2020$1,957 $39,930
    2019$1,957 -1.1%$39,930
    2018$1,978 $39,930
    2017$1,978 $39,930 +2.7%
    2016$1,978 +2.2%$38,890
    2015$1,936 +462.2%$38,890 +872.3%
    2014$344 $4,000

    Find assessor info on the county website

    Neighborhood: 72015

    Nearby schools

    GreatSchools rating
    Get pre-qualified for a loan
    At Zillow Home Loans, we can pre-qualify you in as little as 5 minutes with no impact to your credit score.

    An equal housing lender. NMLS #10287.

    Sell for more on Zillow
    Get a Zillow Showcase℠ listing at no additional cost and you could sell for .
    $272,200
    2% more
    +$5,444
    With Zillow Showcase(estimated)
    $277,644