Welcome to 612 Svenson Lane--BETTER than new construction! Built in 2021 by Bloomfield Homes, this exceptional property offers the best of modern design, energy efficiency & custom upgrades—including $35,000 in fully PAID OFF solar panels! Nestled in Lavon's highly sought-after Traditions at Grand Heritage, a premier master-planned community, you'll enjoy resort-style living with access to a $6M amenities center featuring pools, fitness facilities, parks+more! From the moment you arrive, you'll be captivated by the home’s charming curb appeal, professional landscaping, stone-edged flower beds, stylish shutters & on-trend white brick with a smoky blue accent. Inside, you'll find almost 2,500 square feet of thoughtfully designed space. An inviting flex room with vaulted ceilings & elegant chandelier makes the perfect home office, formal dining or music room. Throughout the main living areas, wood-look ceramic tile in the perfect mid-tone hue offers beauty & durability. The heart of the home is a chef-inspired kitchen featuring SS appliances, granite counters, classic white cabinetry, subway tile backsplash, a great walk-in pantry+a large island overlooking the open-concept dining & living areas. A custom built-in buffet provides additional storage & serves as a striking focal point. Enjoy a light-filled living room with soaring ceilings & large windows overlooking the huge backyard & covered patio! The luxurious primary suite offers a charming window seat, walk-in closet PLUS a versatile bonus space perfect for a reading nook, nursery or office. The ensuite bath features a generously sized walk-in shower, dual vanities+upgraded tile. 2 additional beds+1 additional bath located downstairs split away from primary while the 4th bed, 3rd bath+bonus room offer a wonderful guest suite perfect for a teen, MIL or multi-generational living. Move-in ready, energy-efficient, loaded with current upgrades, flexible floor plan & huge backyard—this one won’t last long!
Sold
Price Unknown
612 Svenson Ln, Lavon, TX 75166
4beds
2,453sqft
Single Family Residence
Built in 2020
9,147 Square Feet Lot
$366,500 Zestimate®
$--/sqft
$2,408 Estimated rent
Home value
$366,500
$345,000 - $392,000
$2,408/mo
Zestimate® history
Owner options
List your home for rent
$2,408/mo
Rent Zestimate®
Find your next renter with Zillow Rental Manager. Plus, with online applications, you can quickly screen prospective tenants – for free.
$2,408/mo
Rent Zestimate®
Refinance and save
$347/mo
Est. payment
Refinancing to a lower rate could help reduce your monthly payments and save thousands over the life of the loan.
$347/mo
Est. payment
Explore your selling options
Work with a Zillow partner agent
Leverage their expertise and Zillow's premium Showcase listings to get your home seen by more buyers.
Get startedList with your own agent
Get your home in front of millions of buyers by listing it on Zillow.
Learn how to do itSell it yourself
Take full control of how buyers see your home on Zillow by listing For Sale by Owner (FSBO).
List your homeWhat's special
Huge backyardBonus spaceCustom built-in buffetGranite countersLarge windowsStone-edged flower bedsCovered patio
Zillow last checked:
Listing updated:
Listed by:
Ellen Davis 0651424 214-789-5058,
The Davis Real Estate Group, LLC 214-789-5058
Bought with:
Marilu Cooksy
Foxy Real Estate, LLC
Source: NTREIS,MLS#: 20966026
Facts & features
Interior
Bedrooms & bathrooms
- Bedrooms: 4
- Bathrooms: 3
- Full bathrooms: 3
Primary bedroom
- Features: Ceiling Fan(s), En Suite Bathroom, Sitting Area in Primary, Walk-In Closet(s)
- Level: First
- Dimensions: 21 x 17
Bedroom
- Features: Ceiling Fan(s), Split Bedrooms, Walk-In Closet(s)
- Level: First
- Dimensions: 10 x 10
Bedroom
- Features: Ceiling Fan(s), Split Bedrooms, Walk-In Closet(s)
- Level: First
- Dimensions: 11 x 11
Bedroom
- Features: Ceiling Fan(s), Split Bedrooms, Walk-In Closet(s)
- Level: Second
- Dimensions: 10 x 12
Primary bathroom
- Features: Built-in Features, Dual Sinks, En Suite Bathroom, Linen Closet, Solid Surface Counters, Sink
- Level: First
- Dimensions: 8 x 9
Dining room
- Features: Built-in Features
- Level: First
- Dimensions: 17 x 11
Other
- Features: Built-in Features, Linen Closet, Solid Surface Counters
- Level: First
- Dimensions: 5 x 8
Other
- Features: Built-in Features, Solid Surface Counters
- Level: Second
- Dimensions: 8 x 5
Game room
- Features: Ceiling Fan(s)
- Level: Second
- Dimensions: 11 x 14
Kitchen
- Features: Breakfast Bar, Built-in Features, Eat-in Kitchen, Granite Counters, Kitchen Island, Pantry, Walk-In Pantry
- Level: First
- Dimensions: 16 x 9
Laundry
- Features: Built-in Features
- Level: First
- Dimensions: 6 x 5
Living room
- Features: Ceiling Fan(s)
- Level: First
- Dimensions: 16 x 16
Office
- Level: First
- Dimensions: 12 x 12
Heating
- Central, Electric, Zoned
Cooling
- Central Air, Ceiling Fan(s), Electric, Zoned
Appliances
- Included: Dishwasher, Electric Range, Electric Water Heater, Disposal, Microwave
- Laundry: Washer Hookup, Electric Dryer Hookup, Laundry in Utility Room
Features
- Chandelier, Decorative/Designer Lighting Fixtures, Eat-in Kitchen, Granite Counters, High Speed Internet, In-Law Floorplan, Kitchen Island, Open Floorplan, Pantry, Cable TV, Walk-In Closet(s)
- Flooring: Carpet, Ceramic Tile
- Windows: Window Coverings
- Has basement: No
- Has fireplace: No
Interior area
- Total interior livable area: 2,453 sqft
Property
Parking
- Total spaces: 2
- Parking features: Door-Multi, Driveway, Electric Vehicle Charging Station(s), Garage Faces Front, Garage, Garage Door Opener, Inside Entrance, Kitchen Level, Private, Side By Side
- Attached garage spaces: 2
- Has uncovered spaces: Yes
Features
- Levels: One and One Half
- Stories: 1.5
- Patio & porch: Rear Porch, Patio, Covered
- Exterior features: Lighting, Private Yard, Rain Gutters
- Pool features: None, Community
- Fencing: Back Yard,Privacy,Wood
Lot
- Size: 9,147 Square Feet
- Dimensions: 160 x 58
- Features: Back Yard, Interior Lot, Lawn, Landscaped, Level, Subdivision, Sprinkler System, Few Trees
Details
- Parcel number: R1212400C02401
- Other equipment: Other
Construction
Type & style
- Home type: SingleFamily
- Architectural style: Traditional,Detached
- Property subtype: Single Family Residence
- Attached to another structure: Yes
Materials
- Brick
- Foundation: Slab
- Roof: Composition
Condition
- Year built: 2020
Utilities & green energy
- Electric: Photovoltaics Seller Owned
- Sewer: Public Sewer
- Water: Community/Coop
- Utilities for property: Electricity Available, Electricity Connected, Phone Available, Sewer Available, Separate Meters, Underground Utilities, Water Available, Cable Available
Green energy
- Energy generation: Solar
- Water conservation: Water-Smart Landscaping
Community & HOA
Community
- Features: Clubhouse, Fitness Center, Lake, Playground, Park, Pool, Trails/Paths, Curbs, Sidewalks
- Security: Fire Alarm, Smoke Detector(s)
- Subdivision: Traditions At Grand Heritage, Ph 2
HOA
- Has HOA: Yes
- Services included: All Facilities, Association Management
- HOA fee: $347 quarterly
- HOA name: Lavon Grand Heritage HOA
- HOA phone: 972-843-4222
Location
- Region: Lavon
Financial & listing details
- Tax assessed value: $393,350
- Annual tax amount: $8,195
- Date on market: 6/26/2025
- Cumulative days on market: 34 days
- Listing terms: Cash,Conventional,FHA,VA Loan
- Exclusions: curtain panels (rods can stay)
- Electric utility on property: Yes
Price history
| Date | Event | Price |
|---|---|---|
| 7/30/2025 | Sold | -- |
Source: NTREIS #20966026 Report a problem | ||
| 7/12/2025 | Contingent | $384,900$157/sqft |
Source: NTREIS #20966026 Report a problem | ||
| 6/26/2025 | Listed for sale | $384,900$157/sqft |
Source: NTREIS #20966026 Report a problem | ||
Public tax history
| Year | Property taxes | Tax assessment |
|---|---|---|
| 2025 | $6,171 -17.6% | $393,350 -8.5% |
| 2024 | $7,490 -6.5% | $430,009 -5.9% |
| 2023 | $8,014 -9% | $457,152 +10% |
| 2022 | $8,808 +265.5% | $415,593 +408% |
| 2021 | $2,410 | $81,815 |
Find assessor info on the county website
Neighborhood: 75166
Nearby homes
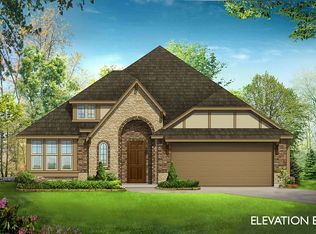
- $376,6004 bd3 ba2.4k sqft620 Svenson Ln, Lavon, TX 75166Off Market
- $411,8004 bd2 ba3.2k sqft546 Chandler Ln, Lavon, TX 75166Off Market
- $347,1004 bd3 ba2.4k sqft558 Chandler Ln, Lavon, TX 75166Off Market
- $408,3006 bd4 ba3.1k sqft628 Svenson Ln, Lavon, TX 75166Off Market
- $388,7004 bd3 ba3.2k sqft534 Chandler Ln, Lavon, TX 75166Off Market
- $319,3004 bd2 ba2k sqft637 Franklin Ln, Lavon, TX 75166Off Market
- $398,6005 bd2 ba3.1k sqft522 Chandler Ln, Lavon, TX 75166Off Market
- $338,9004 bd3 ba2.3k sqft645 Franklin Ln, Lavon, TX 75166Off Market
Nearby schools
GreatSchools rating
- 5/10Nesmith Elementary SchoolGrades: PK-5Distance: 0.5 mi
- NABraves AcademyGrades: 3-11Distance: 5.8 mi
- 5/10Community High SchoolGrades: 9-12Distance: 5.7 mi
Schools provided by the listing agent
- Elementary: Nesmith
- Middle: Leland Edge
- High: Community
- District: Community ISD
Source: NTREIS. This data may not be complete. We recommend contacting the local school district to confirm school assignments for this home.
Get a cash offer in 3 minutes
Find out how much your home could sell for in as little as 3 minutes with a no-obligation cash offer.
Estimated market value
$366,500
Get a cash offer in 3 minutes
Find out how much your home could sell for in as little as 3 minutes with a no-obligation cash offer.
Estimated market value
$366,500
- Texas
- Collin County
- Lavon
- 75166
- 612 Svenson Ln
