Tucked into the woods along Campus Drive—perfectly situated between Duke's Main and East campuses—this home is a dream come true for any true Blue Devil. But honestly, it's just as amazing for a Tar Heel or a member of the Wolfpack. Not sure what all the mascot talk is about? Spend a little time in the heart of ACC country, and you'll understand—and love—it.
You'll be just minutes walk from the Nasher Museum, the Rubenstein Arts Center, and Sarah P. Duke Gardens. On game day, it's a 10-minute bike ride (even less with an e-bike) to Wallace Wade Stadium or Cameron Indoor. Hungry? It's just five minutes by bike to Whole Foods and the shops and restaurants of Ninth Street.
Of course, you might prefer to cook at home in the stunning kitchen—or order in and spend more time relaxing in one of the many incredible outdoor spaces: the 2 patios, the covered porch, the second floor ''Sky Porch,'' or the woods-side hammock.
Need to be productive between all the fun? You'll find a fantastic first-floor office, ideal for client meetings or focused work, plus a light-filled ''treehouse'' office on the second floor for creative inspiration.
There's even a home gym in the sunroom, perfect for squeezing in a workout before a day filled with art, culture, sports, food, and maybe a little work. And when it's finally time to wind down, the spacious primary suite—with its vaulted ceiling and luxurious bath—is conveniently located on the first floor. Still have energy after a long soak or shower? Head downstairs to shoot some pool or tinker in the workshop. Or just curl up by the fireplace in the cozy living room with a glass of wine or bourbon.
Lovingly maintained for over 30 years by a professional architect, this home has been both deeply enjoyed and meticulously cared for—ready to be passed on in exceptional condition to its next lucky owner.
Sold for $1,300,000
$1,300,000
612 Swift Ave, Durham, NC 27701
4beds
3,891sqft
Single Family Residence
Built in 1940
0.48 Acres Lot
$1,274,300 Zestimate®
$334/sqft
$5,669 Estimated rent
Home value
$1,274,300
$1.19M - $1.36M
$5,669/mo
Zestimate® history
Owner options
List your home for rent
$5,669/mo
Rent Zestimate®
Find your next renter with Zillow Rental Manager. Plus, with online applications, you can quickly screen prospective tenants – for free.
$5,669/mo
Rent Zestimate®
Refinance and save
$8,117/mo
Est. payment
Refinancing to a lower rate could help reduce your monthly payments and save thousands over the life of the loan.
$8,117/mo
Est. payment
Explore your selling options
Work with a Zillow partner agent
Leverage their expertise and Zillow's premium Showcase listings to get your home seen by more buyers.
Get startedList with your own agent
Get your home in front of millions of buyers by listing it on Zillow.
Learn how to do itSell it yourself
Take full control of how buyers see your home on Zillow by listing For Sale by Owner (FSBO).
List your homeWhat's special
Fantastic first-floor officeWoods along campus driveVaulted ceilingStunning kitchenWoods-side hammockSpacious primary suiteLuxurious bath
Zillow last checked:
Listing updated:
Listed by:
Adam J Dickinson 919-452-3751,
Nest Realty of the Triangle
Bought with:
Adam J Dickinson, 266837
Nest Realty of the Triangle
Source: Doorify MLS,MLS#: 10095430
Facts & features
Interior
Bedrooms & bathrooms
- Bedrooms: 4
- Bathrooms: 4
- Full bathrooms: 3
- 1/2 bathrooms: 1
Primary bedroom
- Level: Main
- Area: 211.9 Square Feet
- Dimensions: 16.3 x 13
Bedroom 2
- Level: Second
- Area: 184.08 Square Feet
- Dimensions: 11.8 x 15.6
Bedroom 3
- Level: Second
- Area: 180.88 Square Feet
- Dimensions: 13.3 x 13.6
Other
- Level: Main
- Area: 64.74 Square Feet
- Dimensions: 8.3 x 7.8
Kitchen
- Description: Kitchen/DR
- Level: Main
- Area: 340 Square Feet
- Dimensions: 27.2 x 12.5
Office
- Description: Office/Library
- Level: Main
- Area: 184.04 Square Feet
- Dimensions: 10.7 x 17.2
Office
- Level: Second
- Area: 149.46 Square Feet
- Dimensions: 14.1 x 10.6
Recreation room
- Description: 22.9 X 13.9
- Level: Basement
- Area: 318.31 Square Feet
- Dimensions: 22.9 x 13.9
Sunroom
- Level: Main
- Area: 140 Square Feet
- Dimensions: 12.5 x 11.2
Heating
- Electric, ENERGY STAR Qualified Equipment, Exhaust Fan, Fireplace(s), Forced Air, Fireplace Insert, Heat Pump, Natural Gas, Zoned
Cooling
- Attic Fan, Central Air, Ceiling Fan(s), Exhaust Fan, ENERGY STAR Qualified Equipment, Gas, Heat Pump, Multi Units, Whole House Fan, Zoned
Appliances
- Included: Convection Oven, Dryer, Disposal, Double Oven, Dishwasher, Exhaust Fan, ENERGY STAR Qualified Appliances, ENERGY STAR Qualified Dishwasher, ENERGY STAR Qualified Refrigerator, ENERGY STAR Qualified Washer, ENERGY STAR Qualified Dryer, Free-Standing Gas Oven, Free-Standing Gas Range, Free-Standing Refrigerator, Gas Oven, Gas Range, Gas Water Heater, Ice Maker, Microwave, Oven, ENERGY STAR Qualified Water Heater, Range, Refrigerator, Range Hood, Self Cleaning Oven, Stainless Steel Appliance(s), Vented Exhaust Fan, Washer, Washer/Dryer, Water Heater, Water Purifier, Water Purifier Owned, Wall Oven
- Laundry: In Basement, Electric Dryer Hookup, Inside, Lower Level, Sink
Features
- Bar, Breakfast Bar, Built-in Features, Bookcases, Ceiling Fan(s), Chandelier, Crown Molding, Dry Bar, Double Vanity, Entrance Foyer, Eat-in Kitchen, High Speed Internet, Kitchen Island, Low Flow Plumbing Fixtures, Natural Woodwork, Recessed Lighting, Smart Camera(s)/Recording, Smart Thermostat, Soaking Tub, Storage, Track Lighting, Wet Bar, Walk-In Closet(s), WaterSense Fixture(s), Kitchen/Dining Room Combination, Whirlpool Tub, Separate Shower, Walk-In Shower, Quartz Counters, Smooth Ceilings
- Flooring: Hardwood, Linoleum, Plank, Slate, Stone, Vinyl, Wood
- Doors: Storm Door(s)
- Windows: Blinds, Double Pane Windows, ENERGY STAR Qualified Windows, Insulated Windows, Low-Emissivity Windows, Plantation Shutters, Screens, Wood Frames, Window Treatments
- Basement: Bath/Stubbed,Crawl Space,Exterior Entry,Finished,Partial,Storage Space,Walk-Out Access,Heated,Workshop
- Number of fireplaces: 2
- Fireplace features: Bedroom, Blower Fan, Circulating, Fire Pit, Gas, Gas Starter, Insert, Living Room, Masonry, Primary Bedroom, Raised Hearth, Sealed Combustion, Wood Burning, Prefabricated
Interior area
- Total structure area: 3,891
- Total interior livable area: 3,891 sqft
- Finished area above ground: 2,975
- Finished area below ground: 916
Property
Parking
- Total spaces: 4
- Parking features: Basement, Concrete, Direct Access, Driveway, Enclosed, Garage Faces Side, Garage, Garage Door Opener, Guest, Heated Garage, Inside Entrance, Lighted, Off Street, On Site, Outside, Paved, Secured, Workshop in Garage
- Garage spaces: 1
- Has uncovered spaces: Yes
Accessibility
- Accessibility features: Electronic Environmental Controls, Smart Technology, Visitor Bathroom
Features
- Levels: Three Or More,Tri-Level
- Stories: 3
- Patio & porch: Covered, Deck, Patio, Porch, Side Porch, Terrace
- Exterior features: Basketball Court, Fire Pit, Lighting, Other, Private Yard, Rain Gutters, Smart Camera(s)/Recording, Smart Light(s), Smart Lock(s)
- Fencing: Invisible,None
- Has view: Yes
- View description: Forest
- Frontage type: Other
Lot
- Size: 0.48 Acres
- Features: Back Yard, City Lot, Corner Lot, Front Yard, Gentle Sloping, Landscaped, Many Trees, Native Plants, Near Public Transit, Private, Rectangular Lot, Sloped Down, Sloped, Views, Wetlands, Wooded, Hardwood Trees
- Residential vegetation: Partially Wooded, Wooded
Details
- Parcel number: 108717
- Special conditions: Standard
Construction
Type & style
- Home type: SingleFamily
- Architectural style: Colonial
- Property subtype: Single Family Residence
Materials
- Attic/Crawl Hatchway(s) Insulated, Batts Insulation, Brick, Brick Veneer, Cedar, Clapboard, Frame, ICAT Recessed Lighting, Lap Siding, Wood Siding
- Foundation: Brick/Mortar, Permanent, Stem Walls
- Roof: Asphalt,Architectural Shingle
Condition
- New construction: No
- Year built: 1940
- Major remodel year: 1942
Utilities & green energy
- Sewer: Public Sewer
- Water: Public
- Utilities for property: Cable Available, Cable Connected, Electricity Connected, Natural Gas Connected, Phone Connected, Sewer Connected, Water Connected
Green energy
- Energy efficient items: Appliances, HVAC, Lighting, Thermostat, Windows
- Water conservation: Low-Flow Fixtures
Community & HOA
Community
- Security: 24 Hour Security, Carbon Monoxide Detector(s), Closed Circuit Camera(s), Fire Alarm, Secured Garage/Parking, Panic Alarm, Smoke Detector(s), Security Lights, Security Service, Security System Owned, Security System, Window Bars
HOA
- Has HOA: No
Location
- Region: Durham
Financial & listing details
- Price per square foot: $334/sqft
- Tax assessed value: $821,891
- Annual tax amount: $7,558
- Date on market: 5/9/2025
- Listing agreement: Exclusive Right To Sell
- Listing terms: Cash,Conventional
- Road surface type: Asphalt
Price history
| Date | Event | Price |
|---|---|---|
| 7/1/2025 | Sold | $1,300,000$334/sqft |
Source:  Doorify MLS #10095430 Report a problem Doorify MLS #10095430 Report a problem | ||
| 5/15/2025 | Pending sale | $1,300,000$334/sqft |
Source: Doorify MLS #10095430 Report a problem | ||
| 5/9/2025 | Listed for sale | $1,300,000$334/sqft |
Source: Doorify MLS #10095430 Report a problem | ||
Public tax history
| Year | Property taxes | Tax assessment |
|---|---|---|
| 2025 | $8,147 +7.8% | $821,891 +51.7% |
| 2024 | $7,559 +6.5% | $541,880 |
| 2023 | $7,098 +2.3% | $541,880 |
| 2022 | $6,936 +0.5% | $541,880 |
| 2021 | $6,903 +2.4% | $541,880 |
| 2020 | $6,740 | $541,880 |
| 2019 | $6,740 | $541,880 -5.1% |
| 2018 | $6,740 -12.4% | $571,162 |
| 2017 | $7,691 +3.5% | $571,162 -14.9% |
| 2016 | $7,431 | $671,053 +124.1% |
| 2015 | $7,431 +79.3% | $299,466 |
| 2014 | $4,146 | $299,466 |
| 2013 | -- | $299,466 |
| 2012 | -- | $299,466 |
| 2011 | $3,903 +0.4% | $299,466 |
| 2010 | $3,886 +4% | $299,466 |
| 2009 | $3,738 | $299,466 |
| 2008 | $3,738 +11.3% | $299,466 +25.9% |
| 2007 | $3,358 +1.4% | $237,827 |
| 2006 | $3,311 | $237,827 |
| 2005 | $3,311 +1.4% | $237,827 |
| 2004 | $3,265 | $237,827 +6.2% |
| 2003 | -- | $224,008 +15.7% |
| 2002 | $2,446 +44.6% | $193,693 +85.4% |
| 2000 | $1,692 | $104,468 |
Find assessor info on the county website
Neighborhood: Duke West Campus
Nearby homes
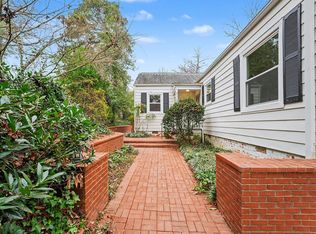
- $700,0004 bd3 ba2.2k sqft614 Swift Ave, Durham, NC 27701Sold
- $1,480,3004 bd4 ba3.4k sqft616 Swift Ave, Durham, NC 27701Off Market

- $922,0004 bd2 ba-- sqft7 Sylvan Rd, Durham, NC 27701Off Market
- $1,149,9004 bd2 ba3.4k sqft613 Swift Ave, Durham, NC 27701Off Market
- $258,750-- bd-- ba-- sqft622 Swift Ave, Durham, NC 27701Off Market
- $1,237,3004 bd2 ba3.1k sqft6 Sylvan Rd, Durham, NC 27701Off Market
- $1,614,0005 bd4 ba4.8k sqft615 Swift Ave, Durham, NC 27701Off Market
- $1,175,0003 bd3 ba3k sqft8 Sylvan Rd, Durham, NC 27701Sold
Nearby schools
GreatSchools rating
- 3/10Lakewood ElementaryGrades: PK-5Distance: 1.3 mi
- 10/10Lakewood Montessori Middle SchoolGrades: 6-8Distance: 1 mi
- 4/10Charles E Jordan Sr High SchoolGrades: 9-12Distance: 5.7 mi
Schools provided by the listing agent
- Elementary: Durham - Lakewood Elementary
- Middle: Durham - Brogden Middle
- High: Durham - Riverside High
Source: Doorify MLS. This data may not be complete. We recommend contacting the local school district to confirm school assignments for this home.
Get a cash offer in 3 minutes
Find out how much your home could sell for in as little as 3 minutes with a no-obligation cash offer.
Estimated market value
$1,274,300
Get a cash offer in 3 minutes
Find out how much your home could sell for in as little as 3 minutes with a no-obligation cash offer.
Estimated market value
$1,274,300
