Skip main navigation
Sold
  • Price Unknown

    612 Tamy St, Quitman, TX 75783

    3beds
    1,974sqft
    Single Family Residence
    Built in ----
    0.62 Acres Lot
    $208,700 Zestimate®
    $--/sqft
    $2,214 Estimated rent

    Home value

    $208,700

    Estimated sales range

    Not available

    $2,214/mo

    Zestimate® history
    Loading
    Loading...

    Owner options

    List your home for rent

    $2,214/mo

    Rent Zestimate®

    Find your next renter with Zillow Rental Manager. Plus, with online applications, you can quickly screen prospective tenants – for free.

    Learn more

    $2,214/mo

    Rent Zestimate®

    Refinance and save

    Refinancing to a lower rate could help reduce your monthly payments and save thousands over the life of the loan.

    See today's rates

    Explore your selling options

    Work with a Zillow partner agent

    Leverage their expertise and Zillow's premium Showcase listings to get your home seen by more buyers.

    Get started

    List with your own agent

    Get your home in front of millions of buyers by listing it on Zillow.

    Learn how to do it

    Sell it yourself

    Take full control of how buyers see your home on Zillow by listing For Sale by Owner (FSBO).

    List your home

    What's special

    Large treesUpdated lightingBack patioWelcoming outdoor spaceStorage buildingDrive-in gateAmple parking
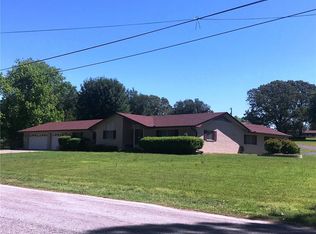
    This beautiful, well-maintained property is ready for you to move in! With sensational drive-up appeal, this corner lot boasts large trees and a manicured lawn, providing ample parking for families or even a small home business. Situated on just over half an acre, the home features a variety of mature trees and a welcoming outdoor space. All appliances will be included with a reasonable offer, making your transition seamless. Recent updates ensure you can settle in without worry: fresh paint throughout, a serviced HVAC unit (September), new doors and locks on side entries, updated lighting, new shutters, and refinished bathtubs (October). Inside, you'll find a spacious layout with two living areas and an open-concept kitchen that flows effortlessly to the back patio—perfect for entertaining guests. The large laundry room doubles as a mudroom, offering additional convenience. Step outside to enjoy a covered patio and carport, along with a generous fenced backyard that includes a 14x24 brick and metal storage building with a concrete floor. Plus, the backyard fence features a drive-in gate for easy access. Don't miss out on this fantastic opportunity—schedule your showing today!

    Zillow last checked:

    Listing updated:

    Listed by:

    Amber Brewer Cell:903-497-7911,

    Dwell Realty

    Bought with:

    Gerri Eiles, TREC# 0514208

    Source: GTARMLS,MLS#: 24014144MLS Logo

    Facts & features

    Interior

    Bedrooms & bathrooms
    • Bedrooms: 3
    • Bathrooms: 2
    • Full bathrooms: 2
    Primary bedroom
    • Features: Sitting Area in Master
    Bedroom
    • Level: Main
    Bedroom 1
    • Area: 182
    • Dimensions: 13 x 14
    Bedroom 2
    • Area: 156
    • Dimensions: 12 x 13
    Bedroom 3
    • Area: 150
    • Dimensions: 10 x 15
    Bathroom
    • Features: Shower and Tub, Walk-In Closet(s)
    Dining room
    • Features: Separate Formal Dining
    • Area: 224
    • Dimensions: 14 x 16
    Kitchen
    • Area: 192
    • Dimensions: 12 x 16
    Living room
    • Area: 336
    • Dimensions: 14 x 24
    Office
    • Area: 210
    • Dimensions: 12 x 17.5
    Heating
    • Central/Gas
    Cooling
    • Central Electric
    Appliances
    • Included: Dishwasher, Microwave, Refrigerator, Electric Cooktop, Gas Water Heater
    Features
    • Ceiling Fan(s)
    • Flooring: Laminate
    • Has fireplace: No
    • Fireplace features: None
    Interior area
    • Total structure area: 1,974
    • Total interior livable area: 1,974 sqft

    Property

    Parking
    • Parking features: Garage Faces Side
    • Has garage: Yes
    • Has uncovered spaces: Yes
    Features
    • Levels: One
    • Stories: 1
    • Patio & porch: Patio Covered
    • Pool features: None
    • Fencing: Wood
    Lot
    • Size: 0.62 Acres
    • Features: Corner Lot, Subdivision Lot
    Details
    • Additional structures: Storage
    • Parcel number: 000000041696
    • Special conditions: None

    Construction

    Type & style
    • Home type: SingleFamily
    • Architectural style: Traditional
    • Property subtype: Single Family Residence
    Materials
    • Brick and Wood
    • Foundation: Pillar/Post/Pier
    • Roof: Composition

    Utilities & green energy

    • Sewer: Public Sewer
    • Water: Public, Company: City Of Quitman
    • Utilities for property: Cable Connected, Cable Internet, Cable Available
    Green energy
    • Energy efficient items: Thermostat

    Community & neighborhood

    Location
    • Region: Quitman

    Other

    Other facts
    • Listing terms: Conventional,FHA,VA Loan,Cash,USDA Loan
    • Road surface type: Paved

    Price history

    DateEventPrice
    12/2/2024Sold--
    Source: GTARMLS #24014144 Report a problem
    10/16/2024Pending sale$187,500$95/sqft
    Source: GTARMLS #24014144 Report a problem
    10/11/2024Listed for sale$187,500$95/sqft
    Source: GTARMLS #24014144 Report a problem

    Public tax history

    YearProperty taxesTax assessment
    2025$2,920 +36.6%$224,110 +31.7%
    2024$2,138 $170,209 +10%
    2023-- $154,735 +10%
    2022$2,397 $140,668 +10%
    2021-- $127,880 +6.8%
    2020$2,387 $119,770 +4.2%
    2019-- $114,895 +10%
    2018-- $104,450
    2017-- $104,450 +5.7%
    2016-- $98,800 +23.5%
    2015-- $79,980
    2014-- $79,980
    2013-- $79,980 +0.9%
    2012-- $79,300
    2011-- $79,300
    2010-- $79,300 +32.1%
    2009-- $60,050
    2008-- $60,050
    2007-- $60,050

    Find assessor info on the county website

    Neighborhood: 75783

    Nearby schools

    GreatSchools rating
    Schools provided by the listing agent
    • Elementary: Quitman
    • Middle: Quitman
    • High: Quitman

    Source: GTARMLS. This data may not be complete. We recommend contacting the local school district to confirm school assignments for this home.

    Sell for more on Zillow
    Get a Zillow Showcase℠ listing at no additional cost and you could sell for .
    $208,700
    2% more
    +$4,174
    With Zillow Showcase(estimated)
    $212,874