Skip main navigation
Sold
  • $779,000

    612 The Greens Ave, Newberg, OR 97132

    4beds
    2,964sqft
    Residential, Single Family Residence
    Built in 2008
    6,969 Square Feet Lot
    $751,300 Zestimate®
    $263/sqft
    $3,384 Estimated rent

    Home value

    $751,300

    $676,000 - $834,000

    $3,384/mo

    Zestimate® history
    Loading
    Loading...

    Owner options

    List your home for rent

    $3,384/mo

    Rent Zestimate®

    Find your next renter with Zillow Rental Manager. Plus, with online applications, you can quickly screen prospective tenants – for free.

    Learn more

    $3,384/mo

    Rent Zestimate®

    Refinance and save

    $4,992/mo

    Est. payment

    Refinancing to a lower rate could help reduce your monthly payments and save thousands over the life of the loan.

    See today's rates

    $4,992/mo

    Est. payment

    Explore your selling options

    Work with a Zillow partner agent

    Leverage their expertise and Zillow's premium Showcase listings to get your home seen by more buyers.

    Get started

    List with your own agent

    Get your home in front of millions of buyers by listing it on Zillow.

    Learn how to do it

    Sell it yourself

    Take full control of how buyers see your home on Zillow by listing For Sale by Owner (FSBO).

    List your home

    What's special

    Large backyardLarge bonus roomWhole house humidifierPratt and larson tileDining roomTankless water heaterCentral vac system
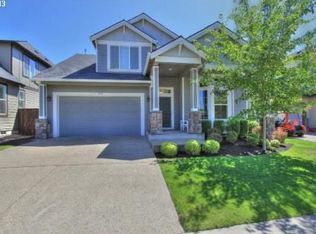
    This is one of the best, most spacious floor plans you’ll find. It’s not just nearly 3000 square feet, it’s four generous bedrooms, and office, a large bonus room, a living room, and dining room or formal sitting room--you’ll find so much space here for all that life encompasses, without ever losing the warmth of “home.” This home has all the extras: Pratt and Larson tile, a tankless water heater, central vac system, front and garage doors that can conveniently be operated with an app, a whole house humidifier to keep you comfortable, and smart switches throughout the home smooth out the hassles that come with the daily grind. Control the ceiling fan with your voice, create routines that turn on the porch lights at sunset and make sure the doors are locked at bedtime, turn on/off/or dim the under-cabinet lights with your voice using your Alexa or Google home device.Get outside and enjoy Oregon’s legendary summers in your large backyard or play a round of golf on Newberg’s beautiful Chehalem Glen Golf Course, less than a mile from your home; you can even finish on hole 7, right across the street from your front door! A 3 car tandem garage gives you extra space for a third vehicle or workshop! Enjoy an open view of the greens right from your front door. Set in the heart of Oregon’s world-renowned wine country, this beautiful home places you at the doorstep of world class dining and fine wine. Find space and inspiration for your best life at 612 The Greens Avenue.

    Zillow last checked:

    Listing updated:

    Listed by:

    Kris Kachirisky 503-201-7220,

    Cascade Hasson Sotheby's International Realty,

    Matt Murray 503-750-5135,

    Cascade Hasson Sotheby's International Realty

    Bought with:

    Devri Doty, 910600148

    Windermere Pacific Crest Realty

    Source: RMLS (OR),MLS#: 779494803MLS Logo

    Facts & features

    Interior

    Bedrooms & bathrooms
    • Bedrooms: 4
    • Bathrooms: 3
    • Full bathrooms: 2
    • Partial bathrooms: 1
    • Main level bathrooms: 1
    Rooms
    • Room types: Bedroom 4, Office, Bedroom 2, Bedroom 3, Dining Room, Family Room, Kitchen, Living Room, Primary Bedroom
    Primary bedroom
    • Features: Ensuite, Soaking Tub, Walkin Closet
    • Level: Upper
    • Area: 192
    • Dimensions: 16 x 12
    Bedroom 2
    • Features: Wallto Wall Carpet
    • Level: Upper
    • Area: 168
    • Dimensions: 14 x 12
    Bedroom 3
    • Features: Wallto Wall Carpet
    • Level: Upper
    • Area: 132
    • Dimensions: 12 x 11
    Bedroom 4
    • Features: Wallto Wall Carpet
    • Level: Upper
    • Area: 240
    • Dimensions: 16 x 15
    Dining room
    • Features: Hardwood Floors
    • Level: Main
    • Area: 121
    • Dimensions: 11 x 11
    Family room
    • Features: Hardwood Floors
    • Level: Upper
    • Area: 300
    • Dimensions: 20 x 15
    Kitchen
    • Features: Dishwasher, Eat Bar, Eating Area, Gas Appliances, Butlers Pantry, Granite
    • Level: Main
    • Area: 169
    • Width: 13
    Living room
    • Features: Family Room Kitchen Combo, Fireplace, Great Room
    • Level: Main
    • Area: 357
    • Dimensions: 21 x 17
    Office
    • Features: Hardwood Floors
    • Level: Main
    • Area: 132
    • Dimensions: 12 x 11
    Heating
    • Forced Air 90, Fireplace(s)
    Cooling
    • Central Air
    Appliances
    • Included: Built In Oven, Cooktop, Dishwasher, Gas Appliances, Plumbed For Ice Maker, Range Hood, Stainless Steel Appliance(s), Washer/Dryer, Tankless Water Heater
    • Laundry: Laundry Room
    Features
    • Ceiling Fan(s), Central Vacuum, High Ceilings, Soaking Tub, Eat Bar, Eat-in Kitchen, Butlers Pantry, Granite, Family Room Kitchen Combo, Great Room, Walk-In Closet(s), Tile
    • Flooring: Hardwood, Tile, Wall to Wall Carpet
    • Windows: Double Pane Windows
    • Basement: Crawl Space
    • Number of fireplaces: 1
    • Fireplace features: Gas
    Interior area
    • Total structure area: 2,964
    • Total interior livable area: 2,964 sqft

    Property

    Parking
    • Total spaces: 3
    • Parking features: Driveway, On Street, Garage Door Opener, Attached, Tandem
    • Attached garage spaces: 3
    • Has uncovered spaces: Yes
    Features
    • Stories: 2
    • Patio & porch: Covered Patio
    • Exterior features: Yard
    • Fencing: Fenced
    • Has view: Yes
    • View description: Golf Course, Park/Greenbelt
    Lot
    • Size: 6,969 Square Feet
    • Features: Level, SqFt 7000 to 9999
    Details
    • Parcel number: 536650

    Construction

    Type & style
    • Home type: SingleFamily
    • Architectural style: Tudor
    • Property subtype: Residential, Single Family Residence
    Materials
    • Cedar, Cultured Stone
    • Foundation: Concrete Perimeter
    • Roof: Composition
    Condition
    • Approximately
    • New construction: No
    • Year built: 2008

    Utilities & green energy

    • Gas: Gas
    • Sewer: Public Sewer
    • Water: Public

    Community & HOA

    Community
    • Security: Fire Sprinkler System
    • Subdivision: The Greens At Springbrook
    HOA
    • Has HOA: Yes
    • HOA fee: $270 annually
    Location
    • Region: Newberg

    Financial & listing details

    • Price per square foot: $263/sqft
    • Tax assessed value: $760,776
    • Annual tax amount: $6,007
    • Date on market: 3/20/2025
    • Cumulative days on market: 46 days
    • Listing terms: Cash,Conventional,FHA,VA Loan
    • Road surface type: Paved

    Price history

    DateEventPrice
    6/9/2025Sold$779,000$263/sqft
    Source: RMLS (OR) #779494803 Report a problem
    5/6/2025Pending sale$779,000$263/sqft
    Source: RMLS (OR) #779494803 Report a problem
    5/2/2025Price change$779,000-2.5%$263/sqft
    Source: RMLS (OR) #779494803 Report a problem
    4/9/2025Price change$799,000-3.2%$270/sqft
    Source: RMLS (OR) #779494803 Report a problem
    3/20/2025Listed for sale$825,000+68.7%$278/sqft
    Source: RMLS (OR) #779494803 Report a problem
    4/27/2017Sold$489,000-1.2%$165/sqft
    Source: RMLS (OR) #17061231 Report a problem
    3/16/2017Pending sale$495,000$167/sqft
    Source: Oregon First #17061231 Report a problem
    3/10/2017Listed for sale$495,000+41.5%$167/sqft
    Source: Oregon First #17061231 Report a problem
    5/14/2009Sold$349,900$118/sqft
    Source: Public Record Report a problem

    Public tax history

    YearProperty taxesTax assessment
    2025$6,247 +4%$387,128 +3%
    2024$6,008 +3.6%$375,852 +3%
    2023$5,802 +2.8%$364,905 +3%
    2022$5,646 +2.8%$354,277 +3%
    2021$5,493 +11.1%$343,958 +3%
    2020$4,947 +1.4%$333,940 +3%
    2019$4,880 -0.5%$324,214 +3%
    2018$4,906 $314,771 +3%
    2017$4,906 -4%$305,603 +3%
    2016$5,109 $296,702 +3%
    2015$5,109 +1.8%$288,062 +3%
    2014$5,018 +10.8%$279,673 +3%
    2013$4,528 +3.3%$271,529 +3%
    2012$4,383 +3.3%$263,623 +3%
    2011$4,245 -2.5%$255,947 +3%
    2010$4,354 +3.5%$248,494 +3%
    2009$4,205 +221.3%$241,257 +220.1%
    2008$1,309 +1.1%$75,381 +3%
    2007$1,295 $73,185
    Find assessor info on the county website

    Neighborhood: 97132

    Nearby schools

    GreatSchools rating
    Schools provided by the listing agent
    • Elementary: Mabel Rush
    • Middle: Mountain View
    • High: Newberg

    Source: RMLS (OR). This data may not be complete. We recommend contacting the local school district to confirm school assignments for this home.

    Get a cash offer in 3 minutes
    Find out how much your home could sell for in as little as 3 minutes with a no-obligation cash offer.
    Estimated market value
    $751,300
    Get a cash offer in 3 minutes
    Find out how much your home could sell for in as little as 3 minutes with a no-obligation cash offer.
    Estimated market value
    $751,300