Skip main navigation
Sold for $640,000
  • $640,000

    612 Thornhill Dr, Lafayette Hill, PA 19444

    3beds
    2,157sqft
    Single Family Residence
    Built in 1955
    0.4 Acres Lot
    $710,100 Zestimate®
    $297/sqft
    $3,580 Estimated rent

    Home value

    $710,100

    $675,000 - $746,000

    $3,580/mo

    Zestimate® history
    Loading
    Loading...

    Owner options

    List your home for rent

    $3,580/mo

    Rent Zestimate®

    Find your next renter with Zillow Rental Manager. Plus, with online applications, you can quickly screen prospective tenants – for free.

    Learn more

    $3,580/mo

    Rent Zestimate®

    Refinance and save

    $4,142/mo

    Est. payment

    Refinancing to a lower rate could help reduce your monthly payments and save thousands over the life of the loan.

    See today's rates

    $4,142/mo

    Est. payment

    Explore your selling options

    Work with a Zillow partner agent

    Leverage their expertise and Zillow's premium Showcase listings to get your home seen by more buyers.

    Get started

    List with your own agent

    Get your home in front of millions of buyers by listing it on Zillow.

    Learn how to do it

    Sell it yourself

    Take full control of how buyers see your home on Zillow by listing For Sale by Owner (FSBO).

    List your home

    What's special

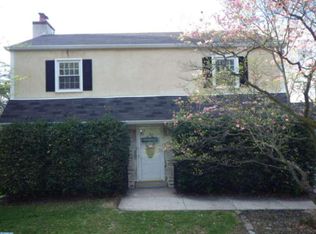
    Lafayette Hill Stunner! Awesome Split-Level home available on a great street in rarely offered Whitemarsh Valley Farms. Centrally located off Germantown Pike with easy access to major roadways 476, 309 and also super convenient to great shopping, playgrounds and restaurants in Lafayette Hill all in a quiet neighborhood setting. Curb appeal abounds with extensive landscaping and frontage to welcome you into this wonderful home. Upon entry is a large and bright Living Room with hardwood flooring and fireplace with wood-stove. Dining Area open to the Living Room is a great place for dinners, games and entertaining. Enjoy cooking? You'll love this large kitchen with granite countertops, white cabinets, tile backsplash and room for a table to eat-in. Great storage, workspace and lighting in this kitchen. Off the kitchen is the large, finished Family Room with Powder Room, LVT flooring and access to the Garage and outdoor Patio. This space has lots of possibilities as a Game Room, Play Area, Gym or even Home Office. Upstairs are three large Bedrooms all updated with hardwood flooring and fixtures. The large Primary Bedroom offers space for a King Bed and furniture and an en-suite bathroom with a stall shower and tile bathroom. Hall Bathroom offers a tub, ceramic tile and good size. The Exterior of the home offers a private, oasis starting with a private, fenced in patio designed with reclaimed brick from Chestnut Hill when it was built. This awesome space offers space for a large table and umbrella, hot tub and grill in a serene, private setting. The backyard offers a lush, green setting with a flat yard for games, entertaining and fun. Additional features of this excellent property include the 2 Car Garage, lower level Basement for extra storage and finish potential, electric wiring complete for a generator, Upgraded Windows and Central Air. All of this in award winning Colonial School District and incredible location for access to Philadelphia, Conshohocken and Plymouth Meeting. Neat and clean throughout, make your appointment today!

    Zillow last checked:

    Listing updated:

    Listed by:

    Edward Owsik 484-432-6931,

    Duffy Real Estate-Narberth

    Bought with:

    Isaac Thrupp, RS346541

    Compass RE

    Source: Bright MLS,MLS#: PAMC2110354MLS Logo

    Facts & features

    Interior

    Bedrooms & bathrooms
    • Bedrooms: 3
    • Bathrooms: 3
    • Full bathrooms: 2
    • 1/2 bathrooms: 1
    Basement
    • Area: 450
    Heating
    • Hot Water, Oil
    Cooling
    • Central Air, Electric
    Appliances
    • Included: Water Heater
    • Laundry: In Basement
    Features
    • Basement: Unfinished
    • Number of fireplaces: 1
    • Fireplace features: Wood Burning
    Interior area
    • Total structure area: 2,157
    • Total interior livable area: 2,157 sqft
    • Finished area above ground: 1,707
    • Finished area below ground: 450

    Property

    Parking
    • Parking features: Driveway
    • Has uncovered spaces: Yes
    Accessibility
    • Accessibility features: None
    Features
    • Levels: Multi/Split,Two and One Half
    • Stories: 2.5
    • Pool features: None
    Lot
    • Size: 0.4 Acres
    • Dimensions: 148.00 x 0.00
    Details
    • Additional structures: Above Grade, Below Grade
    • Parcel number: 650011803003
    • Zoning: RESIDENTIAL
    • Special conditions: Standard

    Construction

    Type & style
    • Home type: SingleFamily
    • Property subtype: Single Family Residence
    Materials
    • Masonry, Stucco, Vinyl Siding
    • Foundation: Block
    • Roof: Asphalt
    Condition
    • Excellent
    • New construction: No
    • Year built: 1955

    Utilities & green energy

    • Electric: 200+ Amp Service
    • Sewer: Public Sewer
    • Water: Public

    Community & HOA

    Community
    • Subdivision: Whitemarsh Val Fms
    HOA
    • Has HOA: No
    Location
    • Region: Lafayette Hill
    • Municipality: WHITEMARSH TWP

    Financial & listing details

    • Price per square foot: $297/sqft
    • Tax assessed value: $179,110
    • Annual tax amount: $5,832
    • Date on market: 7/11/2024
    • Listing agreement: Exclusive Right To Sell
    • Inclusions: See Agent
    • Ownership: Fee Simple

    Price history

    DateEventPrice
    8/21/2024Sold$640,000-1.5%$297/sqft
    Source: Bright MLS #PAMC2110354 Report a problem
    8/12/2024Pending sale$650,000$301/sqft
    Source: Bright MLS #PAMC2110354 Report a problem
    7/23/2024Contingent$650,000$301/sqft
    Source: Bright MLS #PAMC2110354 Report a problem
    7/11/2024Listed for sale$650,000+72%$301/sqft
    Source: Bright MLS #PAMC2110354 Report a problem
    5/24/2016Sold$378,000$175/sqft
    Source: Public Record Report a problem

    Public tax history

    YearProperty taxesTax assessment
    2025$5,950 +3.8%$179,110
    2024$5,733 $179,110
    2023$5,733 +4.4%$179,110
    2022$5,494 +3.1%$179,110
    2021$5,329 +2.6%$179,110
    2020$5,192 +4.2%$179,110
    2019$4,981 +1.9%$179,110
    2018$4,889 +3.1%$179,110
    2017$4,740 +1.7%$179,110
    2016$4,659 +2.8%$179,110
    2015$4,532 +2%$179,110
    2014$4,441 +2%$179,110
    2013$4,352 +2.7%$179,110
    2012$4,239 +4%$179,110
    2011$4,076 +3.5%$179,110
    2010$3,937 +3.2%$179,110
    2009$3,816 +2.8%$179,110
    2008$3,712 +1.8%--
    2007$3,645 +2.7%--
    2006$3,550 -0.4%--
    2005$3,565 +4.1%--
    2004$3,425 --
    2003$3,425 +2.2%--
    2002$3,351 +8%--
    2000$3,104 +2.3%--
    1999$3,034 --
    Find assessor info on the county website

    Neighborhood: 19444

    Nearby schools

    GreatSchools rating
    Schools provided by the listing agent
    • Middle: Colonial
    • High: Plymouth Whitemarsh
    • District: Colonial

    Source: Bright MLS. This data may not be complete. We recommend contacting the local school district to confirm school assignments for this home.

    Get a cash offer in 3 minutes
    Find out how much your home could sell for in as little as 3 minutes with a no-obligation cash offer.
    Estimated market value
    $710,100
    Get a cash offer in 3 minutes
    Find out how much your home could sell for in as little as 3 minutes with a no-obligation cash offer.
    Estimated market value
    $710,100