This stunning & move-in ready 2018 Eigsti custom built 3 BR 3 BA attached single family ranch in Thornridge is a rare gem that doesn't come along very often! Boasting over 3300 sq ft of finished living space including a professionally finished basement this home offers exceptional quality, thoughtful upgrades & timeless style throughout! Gorgeous hardwood flrs flowing throughout majority of main flr, 9' ceilings, upgraded interior doors & hardware, Andersen windows, cozy den/office provides the perfect work space & vaulted great rm features linear gas log frpl flanked by sunfilled windows, recessed lighting & ceiling fan. The chef's kitchen is truly a dream w/white cabinetry to the ceiling, Cambria Quartz Luxury Line countertops, subway tile backsplash, soft close cabinets, pull out shelving, wood dovetail drawers, under cabinet lighting, pantry, Zephyr vent hood, high-end appliances including Kitchen Aid gas range & pot filler. Enjoy casual meals at the breakfast bar plus sep. dining area w/slider leading to patio & fully fenced backyard w/irrigation. Retreat to the serene primary suite w/crown molding, lg walk-in closet, en-suite BA featuring a high double sink vanity & beautifully tiled doorless walk-in shower-no glass to clean! Main flr laundry includes utility sink, storage & coat closet for added convenience. Expansive basement is designed w/lg family rm, dedicated rec space, 3rd BR w/egress & generous BA w/double vanity & shower plus storage! So Amazing!
Sold for $449,000
$449,000
612 Thornridge Dr, Morton, IL 61550
3beds
3,351sqft
Single Family Residence, Residential
Built in 2018
-- sqft lot
$474,100 Zestimate®
$134/sqft
$3,928 Estimated rent
Home value
$474,100
$394,000 - $574,000
$3,928/mo
Zestimate® history
Owner options
List your home for rent
$3,928/mo
Rent Zestimate®
Find your next renter with Zillow Rental Manager. Plus, with online applications, you can quickly screen prospective tenants – for free.
$3,928/mo
Rent Zestimate®
Refinance and save
$3,314/mo
Est. payment
Refinancing to a lower rate could help reduce your monthly payments and save thousands over the life of the loan.
$3,314/mo
Est. payment
Explore your selling options
Work with a Zillow partner agent
Leverage their expertise and Zillow's premium Showcase listings to get your home seen by more buyers.
Get startedList with your own agent
Get your home in front of millions of buyers by listing it on Zillow.
Learn how to do itSell it yourself
Take full control of how buyers see your home on Zillow by listing For Sale by Owner (FSBO).
List your homeWhat's special
Zillow last checked:
Listing updated:
Listed by:
Sue R Neihouser 309-229-8831,
RE/MAX Traders Unlimited
Bought with:
Sue R Neihouser, 475159926
RE/MAX Traders Unlimited
Source: RMLS Alliance as distributed by MLS GRID,MLS#: PA1257298 Originating MLS: Peoria Area Association of Realtors
Originating MLS: Peoria Area Association of Realtors
Facts & features
Interior
Bedrooms & bathrooms
- Bedrooms: 3
- Bathrooms: 3
- Full bathrooms: 3
Bedroom 1
- Level: Main
- Dimensions: 17ft 0in x 13ft 8in
Bedroom 2
- Level: Main
- Dimensions: 13ft 8in x 10ft 1in
Bedroom 3
- Level: Basement
- Dimensions: 14ft 1in x 12ft 0in
Other
- Level: Main
- Dimensions: 12ft 6in x 12ft 1in
Other
- Level: Main
- Dimensions: 13ft 1in x 11ft 1in
Other
- Area: 1463
Family room
- Level: Basement
- Dimensions: 22ft 4in x 24ft 9in
Great room
- Level: Main
- Dimensions: 22ft 1in x 16ft 2in
Kitchen
- Level: Main
- Dimensions: 14ft 5in x 12ft 0in
Laundry
- Level: Main
- Dimensions: 11ft 1in x 8ft 8in
Main level
- Area: 1888
Recreation room
- Level: Basement
- Dimensions: 19ft 8in x 15ft 1in
Heating
- Forced Air
Cooling
- Central Air
Appliances
- Included: Dishwasher, Disposal, Dryer, Range Hood, Microwave, Range, Refrigerator, Washer, Water Softener Owned, Gas Water Heater
Features
- Ceiling Fan(s), Vaulted Ceiling(s), High Speed Internet, Solid Surface Counter
- Windows: Blinds
- Basement: Egress Window(s),Finished,Full
- Number of fireplaces: 1
- Fireplace features: Gas Log, Great Room
Interior area
- Total structure area: 1,888
- Total interior livable area: 3,351 sqft
Property
Parking
- Total spaces: 2
- Parking features: Attached
- Attached garage spaces: 2
- Details: Number Of Garage Remotes: 2
Features
- Patio & porch: Patio
Lot
- Dimensions: 55 x 130 x 54 x 130
- Features: Level
Details
- Parcel number: 060608110043
- Zoning description: Residential
- Other equipment: Radon Mitigation System
Construction
Type & style
- Home type: SingleFamily
- Architectural style: Ranch
- Property subtype: Single Family Residence, Residential
Materials
- Frame, Brick, Cement Siding
- Foundation: Concrete Perimeter
- Roof: Shingle
Condition
- New construction: No
- Year built: 2018
Utilities & green energy
- Sewer: Public Sewer
- Water: Ejector Pump, Public
- Utilities for property: Cable Available
Green energy
- Energy efficient items: High Efficiency Air Cond, High Efficiency Heating, Water Heater
Community & HOA
Community
- Security: Security System
- Subdivision: Thornridge West
HOA
- Has HOA: Yes
- HOA fee: $75 annually
Location
- Region: Morton
Financial & listing details
- Price per square foot: $134/sqft
- Tax assessed value: $335,910
- Annual tax amount: $7,500
- Date on market: 4/22/2025
- Road surface type: Paved
Price history
| Date | Event | Price |
|---|---|---|
| 6/13/2025 | Sold | $449,000$134/sqft |
Source:  RMLS Alliance as distributed by MLS GRID #PA1257298 Report a problem RMLS Alliance as distributed by MLS GRID #PA1257298 Report a problem | ||
| 4/29/2025 | Pending sale | $449,000$134/sqft |
Source: RMLS Alliance as distributed by MLS GRID #PA1257298 Report a problem | ||
| 4/29/2025 | Listed for sale | $449,000+1097.3%$134/sqft |
Source: RMLS Alliance as distributed by MLS GRID #PA1257298 Report a problem | ||
| 7/20/2018 | Sold | $37,500$11/sqft |
Source: Public Record Report a problem | ||
Public tax history
| Year | Property taxes | Tax assessment |
|---|---|---|
| 2024 | $7,501 +4% | $111,970 +7.3% |
| 2023 | $7,210 +4% | $104,320 +8.9% |
| 2022 | $6,935 +4.2% | $95,800 +4% |
| 2021 | $6,652 +3.2% | $92,110 +1% |
| 2020 | $6,444 +0.3% | $91,200 |
| 2019 | $6,427 +269.5% | $91,200 +288.3% |
| 2018 | $1,740 | $23,490 |
Find assessor info on the county website
Neighborhood: 61550
Nearby homes
- $1902 bd1 ba1.8k sqft612 & 614 Thornridge Dr, Morton, IL 61550Off Market
- $399,5002 bd2 ba1.8k sqft614 Thornridge Dr, Morton, IL 61550Sold
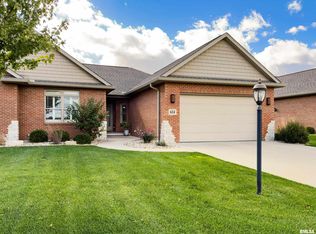
- $414,4003 bd2 ba1.9k sqft608 Thornridge Dr, Morton, IL 61550Off Market
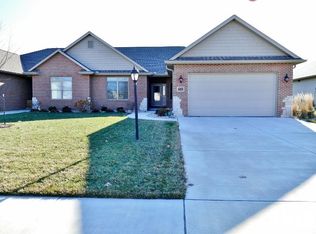
- $435,4002 bd2 ba3.9k sqft606 Thornridge Dr, Morton, IL 61550Off Market
- $475,7003 bd3 ba3.7k sqft700 Thornridge Dr, Morton, IL 61550Off Market
- $385,4002 bd2 ba3.9k sqft309 Garnet Dr, Morton, IL 61550Off Market
- $396,3003 bd2 ba3.7k sqft311 Garnet Dr, Morton, IL 61550Off Market
- $190-- bd-- ba-- sqft606 Thornridge Dr, MORTON, IL 61550Off Market
Nearby schools
GreatSchools rating
- 9/10Lettie Brown Elementary SchoolGrades: K-6Distance: 0.9 mi
- 8/10Morton Jr High SchoolGrades: 7-8Distance: 1.9 mi
- 7/10Morton High SchoolGrades: 9-12Distance: 2.1 mi
Schools provided by the listing agent
- High: Morton
Source: RMLS Alliance as distributed by MLS GRID. This data may not be complete. We recommend contacting the local school district to confirm school assignments for this home.


Get pre-qualified for a loan
At Zillow Home Loans, we can pre-qualify you in as little as 5 minutes with no impact to your credit score.An equal housing lender. NMLS #10287.
Sell for more on Zillow
Get a Zillow Showcase℠ listing at no additional cost and you could sell for .
$474,100
2% more
+$9,482
With Zillow Showcase(estimated)
$483,582
- Illinois
- Tazewell County
- Morton
- 61550
- 612 Thornridge Dr
Nearby cities
Nearby zip codes
Other Morton Topics
