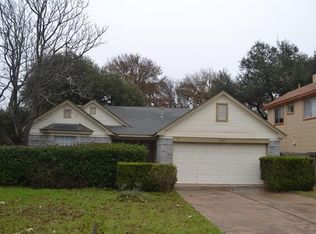
Fresh interior paintUpdated downstairs flooringCovered back patioEnergy-efficient triple-pane windowsStylish new countertopsMature shade treesMultiple bird feeders
Welcome home to 612 Timbergrove Court, a beautifully maintained two-story residence nestled on a quiet cul-de-sac in the heart of Cedar Park. Thoughtfully updated and meticulously cared for, this home offers the perfect blend of comfort, functionality, and charm. Step inside to discover fresh interior paint, updated flooring, and stylish new countertops that enhance the downstairs living spaces. Energy-efficient triple-pane windows provide exceptional comfort, natural light, and added peace and quiet throughout the home. The well-designed floor plan features a spacious primary suite conveniently located on the main level, offering privacy and ease of living. Upstairs, you'll find three additional bedrooms with plenty of space for family, guests, a home office, or hobbies. Outside, the backyard is a true retreat. Mature shade trees, lush St. Augustine grass, and multiple bird feeders create a peaceful setting where you can relax and enjoy nature from the comfort of the covered patio. Whether you're entertaining friends, enjoying your morning coffee, or unwinding after a long day, this outdoor space is sure to become a favorite. Ideally located near parks, shopping, dining, and schools, this move-in-ready Cedar Park home offers the updates today's buyers want in a location they'll love. **Highlights Include:** * Quiet cul-de-sac location * Primary bedroom on the main floor * Three secondary bedrooms upstairs * Triple-pane energy-efficient windows * Fresh interior paint * Updated downstairs flooring * New countertops downstairs * Covered back patio * Mature trees and lush St. Augustine lawn * Well-maintained and move-in ready This is the kind of home that simply feels right the moment you walk through the door. Schedule your showing today!
12 days
|
1,026
|
90
|
Likely to sell faster than
Zillow last checked:
Listing updated:
Listed by:
Dee Ussery(512) 710-4000,
Amazing Realty LLC(512) 710-4000
Source: Unlock MLS,MLS#: 4395460
Loading...
Facts & features
Interior
Bedrooms & bathrooms
Bedrooms: 4
Bathrooms: 3
Full bathrooms: 2
1/2 bathrooms: 1
Main level bedrooms: 1
Heating
Central, Natural Gas
Cooling
Central Air
Appliances
Included: Dishwasher, Disposal, Free-Standing Gas Oven, Free-Standing Gas Range, RNGHD, Refrigerator
Features
Breakfast Bar, Ceiling Fan(s), Cathedral Ceiling(s), Vaulted Ceiling(s), Granite Counters, Double Vanity, French Doors, Primary Bedroom on Main, Walk-In Closet(s)
Flooring: Carpet, Tile, Vinyl, Wood
Windows: Blinds, Screens, Triple Pane Windows, Vinyl Windows
Number of fireplaces: 1
Fireplace features: Family Room, Gas
Interior area
Total interior livable area: 1,632 sqft
Property
Parking
Total spaces: 2
Parking features: Attached, Driveway, Garage, Garage Door Opener, Garage Faces Front
Explore the cost of this home by adjusting the details. Changes won't be saved.
Principal & interest
$1,547
Mortgage insurance
$0
Property taxes
$170
Home insurance
$105
HOA fees
$0
Utilities
Not included
All calculations are estimates and provided by Zillow, Inc. for informational purposes only. Actual amounts may vary.
HOA fees may include property taxes on listings classified as Co-Ops. Contact the listing agent and/or owner for fee details.
Mortgage interest rates are dependent on a number of factors, including credit score, down payment, and repayment length. Interest rate data provided by Zillow Group Marketplace, Inc. as of 1/1/1970 from various mortgage lenders with which we have lead or other similar arrangements; the Estimated Payment is an average of those rates.
See how much you could borrow to make a competitive offer.