Welcome home to this beautifully renovated 3-bedroom, 2-bath ranch situated on a spacious corner lot. This move-in-ready home features a new roof, new kitchen, new bathrooms, new flooring, and updated hardware throughout. The home has been thoughtfully redesigned with a modern open floor plan, creating a bright and inviting living space perfect for everyday living and entertaining. The stunning renovated kitchen is the heart of the home and boasts quartz countertops, brand-new appliances, new floor to ceiling cabinetry, and a modern design that offers both style and functionality. Both bathrooms have been beautifully updated with new tile, vanities, and contemporary finishes. This functional layout includes three generously sized bedrooms, open living space, and plenty of natural light. Enjoy a private, fenced backyard that offers a great space for relaxing, entertaining, or enjoying the outdoors. With its modern design, spacious layout, and no HOA, this home is a great opportunity to enjoy comfortable, stylish living in a home you'll be proud to call your own. Schedule your showing today and come see all this home has to offer!
Pending
$249,900
612 Towngate Blvd, Jonesboro, GA 30238
3beds
1,472sqft
Single Family Residence
Built in 1986
0.26 Acres Lot
$249,300 Zestimate®
$170/sqft
$-- HOA
What's special
Private fenced backyardPlenty of natural lightNew roofOpen living spaceModern open floor planStunning renovated kitchenNew kitchen
- 22 days
- 969
- 120
Zillow last checked:
Listing updated:
Listed by:
Lauren Owens 404-395-4327,
HomeSmart
Source: GAMLS,MLS#: 10840860
Facts & features
Interior
Bedrooms & bathrooms
- Bedrooms: 3
- Bathrooms: 2
- Full bathrooms: 2
- Main level bathrooms: 2
- Main level bedrooms: 3
Rooms
- Room types: Family Room, Laundry
Heating
- Other
Cooling
- Electric
Appliances
- Included: Microwave
- Laundry: In Hall
Features
- Master On Main Level
- Flooring: Laminate
- Basement: Unfinished
- Number of fireplaces: 1
- Common walls with other units/homes: No One Above
Interior area
- Total structure area: 1,472
- Total interior livable area: 1,472 sqft
- Finished area above ground: 1,472
- Finished area below ground: 0
Property
Parking
- Total spaces: 1
- Parking features: Garage
- Has garage: Yes
Features
- Levels: One
- Stories: 1
- Patio & porch: Patio
Lot
- Size: 0.26 Acres
- Features: Corner Lot
Details
- Additional structures: Other
- Parcel number: 05243D D005
Construction
Type & style
- Home type: SingleFamily
- Architectural style: Ranch
- Property subtype: Single Family Residence
Materials
- Other
- Foundation: Slab
- Roof: Other
Condition
- Updated/Remodeled
- New construction: No
- Year built: 1986
Utilities & green energy
- Sewer: Public Sewer
- Water: Public
- Utilities for property: Other
Community & HOA
Community
- Features: None
- Security: Smoke Detector(s)
- Subdivision: TOWN GATE
HOA
- Has HOA: No
- Services included: None
Location
- Region: Jonesboro
Financial & listing details
- Price per square foot: $170/sqft
- Tax assessed value: $202,300
- Annual tax amount: $3,099
- Date on market: 9/5/2026
- Cumulative days on market: 22 days
- Listing agreement: Exclusive Agency
- Listing terms: FHA,VA Loan
Estimated market value
$249,300
$237,000 - $262,000
$1,729/mo
Price history
| Date | Event | Price |
|---|---|---|
| 9/21/2026 | Pending sale | $249,900$170/sqft |
Source:  GAMLS #10840860 Report a problem GAMLS #10840860 Report a problem | ||
| 9/5/2026 | Listed for sale | $249,900+117.3%$170/sqft |
Source:  FMLS GA #7833429 Report a problem FMLS GA #7833429 Report a problem | ||
| 5/12/2025 | Sold | $115,000+105.4%$78/sqft |
Source: Public Record Report a problem | ||
| 10/10/2014 | Listing removed | $775$1/sqft |
Source: Tandem Capital Sources, Inc. Report a problem | ||
| 10/1/2014 | Listed for rent | $775$1/sqft |
Source: Tandem Capital Sources, Inc. Report a problem | ||
| 11/6/2008 | Listing removed | $56,000$38/sqft |
Source: foreclosure.com Report a problem | ||
| 8/20/2008 | Listed for sale | $56,000-45%$38/sqft |
Source: foreclosure.com Report a problem | ||
| 4/1/2008 | Sold | $101,891+13.3%$69/sqft |
Source: Public Record Report a problem | ||
| 3/20/2000 | Sold | $89,900$61/sqft |
Source: Public Record Report a problem | ||
Public tax history
| Year | Property taxes | Tax assessment |
|---|---|---|
| 2025 | $3,099 +37% | $80,920 +39.5% |
| 2024 | $2,263 +8% | $58,000 |
| 2023 | $2,094 -8% | $58,000 |
| 2022 | $2,276 +23.3% | $58,000 +24% |
| 2021 | $1,847 +11.5% | $46,760 +12.9% |
| 2020 | $1,657 +6.2% | $41,425 -56.9% |
| 2019 | $1,559 +17.2% | $96,029 +193% |
| 2018 | $1,331 +8.8% | $32,775 +9.1% |
| 2017 | $1,223 -1.1% | $30,047 -1.1% |
| 2016 | $1,236 | $30,368 |
| 2015 | $1,236 +0.6% | -- |
| 2014 | $1,228 +73.9% | $29,340 |
| 2013 | $706 -0.8% | -- |
| 2012 | $711 -42.1% | -- |
| 2011 | $1,228 -18% | -- |
| 2010 | $1,498 -5.9% | -- |
| 2009 | $1,592 +2.9% | -- |
| 2008 | $1,547 +64% | -- |
| 2007 | $943 +8.8% | -- |
| 2006 | $867 +13% | -- |
| 2005 | $767 +18.2% | -- |
| 2003 | $649 +1.9% | -- |
| 2002 | $637 +11.1% | -- |
| 2001 | $573 +21.6% | -- |
| 2000 | $472 | -- |
Find assessor info on the county website
Monthly payment
Est. payment
Payment breakdown
Explore the cost of this home by adjusting the details. Changes won't be saved.Climate risks
Neighborhood: 30238
Nearby schools
Schools provided by the listing agent
- Elementary: Suder
- Middle: Mundys Mill
- High: Mundys Mill
Source: GAMLS. This data may not be complete. We recommend contacting the local school district to confirm school assignments for this home.
Similar homes
- $249,9004 bd2 ba1.3k sqft627 Towngate Blvd, Jonesboro, GA 30238Active

 MLS ID #10755429, Robert E Salmons Jr., Entera Realty. GAMLS
 - $255,0004 bd2 ba1.3k sqft46 Royce Dr, Jonesboro, GA 30238Active
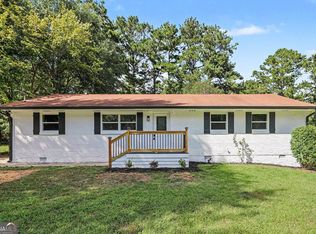 MLS ID #10844199, Jerry Lazo, BHGRE Metro Brokers. GAMLS
 - $239,9003 bd2 ba1.6k sqft1685 Kinglet Rd, Jonesboro, GA 30238Active
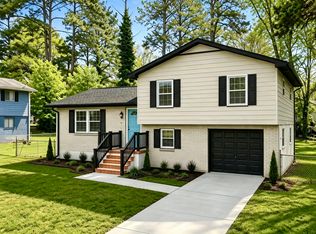 MLS ID #10837357, Jose Manuel Moya Chavez, Virtual Properties Realty.com. GAMLS
 - $270,0004 bd3 ba1.2k sqft418 Martin Dr, Jonesboro, GA 30238Active
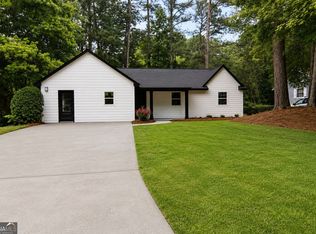 MLS ID #10771306, Zaida Garcia, Virtual Properties Realty.com. GAMLS
 - $278,0004 bd2 ba1.7k sqft657 Overlook Ct, Jonesboro, GA 30238ActiveMLS ID #10787181, Bridgette O'Neal, Edgewood Realty Group Inc.. GAMLS
- $259,0003 bd3 ba1.5k sqft498 Queen Aliese Ln, Jonesboro, GA 30236ActiveMLS ID #10810560, Phi V Nguyen, Ascend Realty Group. GAMLS
- $224,9993 bd2 ba1.2k sqft7102 Doncaster Rd, Jonesboro, GA 30236ActiveMLS ID #10811929, Erika Billups, Virtual Properties Realty.com. GAMLS
- $260,0004 bd2 ba1.7k sqft8413 Glenwoods Ter, Riverdale, GA 30274ActiveMLS ID #10834965, Wade Dorminy, Atlas Real Estate Inc.. GAMLS
- $250,0003 bd2 ba1.2k sqft6361 Valley Dale Dr, Riverdale, GA 30274ActiveMLS ID #10835302, Adriana Vergara, HomeSmart. GAMLS
- $239,0003 bd3 ba1.7k sqft8673 Plumtree Dr, Riverdale, GA 30274ActiveMLS ID #10781196, Judith Y Eason, All Points Team. GAMLS
- $245,0003 bd2 ba1.2k sqft1341 Bethaven Rd, Riverdale, GA 30296ActiveMLS ID #10827899, Ticara M Wade, Watkins Real Estate Associates. GAMLS
- $249,9003 bd1 ba1k sqft1061 Highway 3 N, Hampton, GA 30228ActiveMLS ID #10853364, Ezequiel Rivera, eXp Realty. GAMLS
- $219,0003 bd2 ba1.1k sqft8426 Alden Dr, Riverdale, GA 30274Active Under ContractMLS ID #10818397, Angela Aull, HomeSmart. GAMLS
- $246,0003 bd2 ba1.4k sqft8185 Englewood Trl, Riverdale, GA 30274ActiveMLS ID #10676096, Madinah Thompson, Real Estate Gurus Realty. GAMLS
- $289,0004 bd3 ba1.7k sqft499 Queen Aliese Ln, Jonesboro, GA 30236ActiveMLS ID #10824194, Phi V Nguyen, Ascend Realty Group. GAMLS
- $255,0003 bd2 ba1.4k sqft3679 Ashbill Ct, Rex, GA 30273ActiveMLS ID #10834130, Kendra Lazenby, Keller Williams West Atlanta. GAMLS
- $265,0004 bd2 ba1.6k sqft7745 Antebellum Ln, Riverdale, GA 30274ActiveMLS ID #10807295, Raquel Lavender, Keller Williams Realty Atl. Partners. GAMLS
- $239,9003 bd2 ba1.2k sqft3567 Forrest Park Rd SE, Atlanta, GA 30354ActiveMLS ID #10850835, Jose Manuel Moya Chavez, Virtual Properties Realty.com. GAMLS
- $290,0004 bd2 ba1.5k sqft6787 Dnae Ct, Riverdale, GA 30274ActiveMLS ID #10836113, Sandra Rivera, Virtual Properties Realty.com. GAMLS
- $259,5004 bd2 ba1.7k sqft6855 Kimberly Mill Rd, Atlanta, GA 30349ActiveMLS ID #10836692, Michael Cherwenka, HomeSmart. GAMLS
