Don't miss 612 Turmeric Ln, a residence arranged for everyday practicality, providing comfort and functional design. This home includes a fireplace, and the kitchen features an accent backsplash with all stainless steel appliances. The primary bathroom provides double sinks and a separate tub and shower. A deck extends the usable area outdoors. This property is a testament to thoughtful design and comfort.
For sale
Price cut: $13K (9/17)
$382,000
612 Turmeric Ln, Durham, NC 27713
3beds
1,860sqft
Single Family Residence
Built in 2013
10,018 Square Feet Lot
$-- Zestimate®
$205/sqft
$16/mo HOA
What's special
Accent backsplashAll stainless steel appliances
- 114 days
- 525
- 19
Zillow last checked:
Listing updated:
Listed by:
Thomas Ladane Shoupe 704-850-9371,
Opendoor Brokerage LLC,
Whitney Hunt-Sailors 704-981-8723,
Opendoor Brokerage LLC
Source: Doorify MLS,MLS#: 10173766
Facts & features
Interior
Bedrooms & bathrooms
- Bedrooms: 3
- Bathrooms: 2
- Full bathrooms: 2
Primary bedroom
- Level: Upper
Heating
- Central
Cooling
- Central Air
Features
- Flooring: Carpet, Laminate, Vinyl
- Number of fireplaces: 1
- Fireplace features: Gas
Interior area
- Total structure area: 1,860
- Total interior livable area: 1,860 sqft
- Finished area above ground: 1,860
- Finished area below ground: 0
Property
Parking
- Total spaces: 3
- Parking features: Garage
- Garage spaces: 2
- Uncovered spaces: 1
Features
- Levels: Two
- Stories: 2
Lot
- Size: 10,018 Square Feet
Details
- Parcel number: 208021
- Special conditions: Standard
Construction
Type & style
- Home type: SingleFamily
- Architectural style: Transitional
- Property subtype: Single Family Residence
Materials
- Vinyl Siding
- Foundation: Other
- Roof: Composition,Shingle
Condition
- New construction: No
- Year built: 2013
Utilities & green energy
- Sewer: Public Sewer
- Water: Public
Community & HOA
Community
- Subdivision: Green Gardens
HOA
- Has HOA: Yes
- Services included: Unknown
- HOA fee: $94 semi-annually
- HOA name: Bay Pointe at MLK Homeowners Association Inc.
- HOA phone: 919-233-7660
Location
- Region: Durham
Financial & listing details
- Price per square foot: $205/sqft
- Tax assessed value: $479,289
- Annual tax amount: $4,751
- Date on market: 6/12/2026
- Listing agreement: Exclusive Agency
- Listing terms: Cash,Conventional,FHA,VA Loan
Estimated market value
Not available
Estimated sales range
Not available
Not available
Price history
| Date | Event | Price |
|---|---|---|
| 9/17/2026 | Price change | $382,000-3.3%$205/sqft |
Source:  Doorify MLS #10173766 Report a problem Doorify MLS #10173766 Report a problem | ||
| 8/20/2026 | Price change | $395,000-1%$212/sqft |
Source: Doorify MLS #10173766 Report a problem | ||
| 7/23/2026 | Price change | $399,000-1.5%$215/sqft |
Source: Doorify MLS #10173766 Report a problem | ||
| 7/9/2026 | Price change | $405,000-1%$218/sqft |
Source: Doorify MLS #10173766 Report a problem | ||
| 6/25/2026 | Price change | $409,000-1%$220/sqft |
Source: Doorify MLS #10173766 Report a problem | ||
| 6/12/2026 | Listed for sale | $413,000+4.8%$222/sqft |
Source: Doorify MLS #10173766 Report a problem | ||
| 6/1/2026 | Sold | $394,000+135.9%$212/sqft |
Source: Public Record Report a problem | ||
| 12/31/2013 | Sold | $167,000$90/sqft |
Source: Public Record Report a problem | ||
Public tax history
| Year | Property taxes | Tax assessment |
|---|---|---|
| 2025 | $4,751 +47.7% | $479,289 +107.9% |
| 2024 | $3,216 +7.8% | $230,538 +1.2% |
| 2023 | $2,984 +2.3% | $227,833 |
| 2022 | $2,916 +0.5% | $227,833 |
| 2021 | $2,902 +2.4% | $227,833 |
| 2020 | $2,834 | $227,833 |
| 2019 | $2,834 | $227,833 +12.9% |
| 2018 | $2,834 +4.3% | $201,721 |
| 2017 | $2,716 +3.5% | $201,721 |
| 2016 | $2,625 | $201,721 +13.1% |
| 2015 | $2,625 +6.3% | $178,406 |
| 2014 | $2,470 | $178,406 +452.8% |
| 2013 | -- | $32,272 |
| 2012 | -- | $32,272 |
| 2011 | $421 +0.4% | $32,272 |
| 2010 | $419 +4% | $32,272 |
| 2009 | $403 | $32,272 |
| 2008 | $403 | $32,272 |
Find assessor info on the county website
Monthly payment
Est. payment
Payment breakdown
Explore the cost of this home by adjusting the details. Changes won't be saved.Climate risks
Neighborhood: Hope Valley Farms
Nearby schools
Schools provided by the listing agent
- Elementary: Durham - Southwest Elementary
- Middle: Durham - Sherwood Githens Middle
- High: Durham - Charles E Jordan Sr High School
Source: Doorify MLS. This data may not be complete. We recommend contacting the local school district to confirm school assignments for this home.
Similar homes
- $460,0004 bd3 ba2.3k sqft5708 Catskill Ct, Durham, NC 27713For Sale
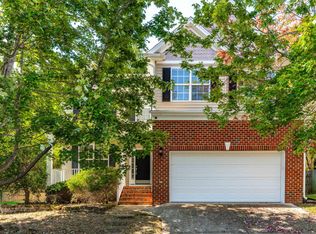
 MLS ID #10196188, Bryn Terry. Doorify MLS
 - $399,9003 bd3 ba1.8k sqft1912 Pear Tree Ln, Durham, NC 27703For Sale
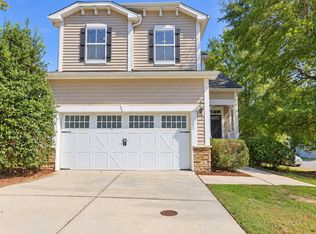 MLS ID #10196088, Eva Marie Hockenberry. Doorify MLS
 - $380,0003 bd3 ba1.8k sqft17 Eddy Trl, Durham, NC 27703For Sale
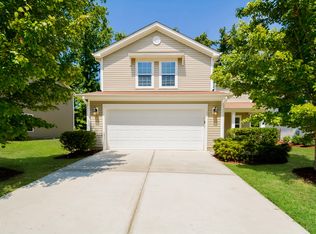 MLS ID #10185561, Tammy Frazier Reghay. Doorify MLS
 - $490,0004 bd3 ba2.4k sqft505 Jerome Rd, Durham, NC 27713For Sale
 MLS ID #10175792, Shaylan Good. Doorify MLS
 - $365,0003 bd3 ba1.5k sqft2003 Woodsdale Dr, Durham, NC 27703For SaleMLS ID #10194354, Thomas Ladane Shoupe. Doorify MLS
- $415,0003 bd2 ba1.6k sqft1007 Hazel St, Durham, NC 27701For SaleMLS ID #10192284, Shaylan Good. Doorify MLS
- $315,0003 bd3 ba1.5k sqft918 Cinnamon Dr, Durham, NC 27713For SaleMLS ID #10191431, Ronald P Perera. Doorify MLS
- $423,0004 bd3 ba2.7k sqft1 Dawson Ct, Durham, NC 27703For SaleMLS ID #10194947, Samuel Spangler Duncan. Doorify MLS
- $394,9004 bd3 ba1.8k sqft22 Knightsbridge Ct, Durham, NC 27707For SaleMLS ID #10169814, Steven H. Bintz. Doorify MLS
- $360,0003 bd2 ba1.8k sqft11 Chanter Ct, Durham, NC 27705For SaleMLS ID #10184032, Thomas Ladane Shoupe. Doorify MLS
- $324,0003 bd2 ba1.2k sqft3616 Shrewsbury St, Durham, NC 27707For SaleMLS ID #10184994, Thomas Ladane Shoupe. Doorify MLS
- $407,0003 bd3 ba2k sqft1012 Depot Dr, Durham, NC 27703For SaleMLS ID #10187683, Shaylan Good. Doorify MLS
- $410,0003 bd3 ba2.4k sqft136 Daneborg Rd, Durham, NC 27703For SaleMLS ID #10190040, Shaylan Good. Doorify MLS
- $365,0003 bd2 ba1.4k sqft6205 Dello St, Durham, NC 27712For SaleMLS ID #10180280, Shaylan Good. Doorify MLS
- $495,0003 bd2 ba1.6k sqft2215 University Dr, Durham, NC 27707For SaleMLS ID #10190130, Vincent Thai. Doorify MLS
- $435,0003 bd3 ba1.9k sqft1010 Holloway St, Durham, NC 27701For SaleMLS ID #10185279, Thomas Ladane Shoupe. Doorify MLS
- $435,0003 bd3 ba2.3k sqft4 Alexis Ct, Durham, NC 27703For SaleMLS ID #10183679, Laurie Marcey. Doorify MLS
- $438,0004 bd3 ba2.6k sqft1701 Carnation Dr, Durham, NC 27703For SaleMLS ID #10192765, Thomas Ladane Shoupe. Doorify MLS
- $330,0003 bd2 ba1.4k sqft1004 Clifford Dr, Durham, NC 27704For SaleMLS ID #10184251, Thomas Ladane Shoupe. Doorify MLS
- $349,9004 bd3 ba2k sqft4610 Hoppers Dr, Durham, NC 27704For SaleMLS ID #10192964, Michelle Yuan. Doorify MLS
