Rare 4 bdrm for sale in sought after Richardson Heights neighborhood. Updated mid century with modern upgrades. 4 bdrm, 2 bath, with dedicated study along with electric gate entrance at driveway leading to oversized 2 car garage. Red Oak hardwoods run through main home areas with carpet in bedrooms. Updated kitchen with granite and fairly new stainless steel appliances. Two kitchen entrances with one leading to study and formal dining and one entrance to eat in kitchen and main living. Formal dining area with plantation shutters overlooking front porch and yard. This area would also make a perfect second living space. The floor plan is a smart layout with generously sized bedrooms, updated baths and windows in each area of the home providing an abundance of sunlight. The exterior is just as inviting as interior. Mature trees both front and back. A private backyard with lush landscaping, large yard, and patio perfect for all year round enjoyment. Oversized detached 2 car garage with workshop space. Home has double paned windows, completed foundation, hydrostatic and cleanout installed Dec 2024 with transferable warranty. 3 yr old roof, appliances about 3 years old, gas water heater 1 year old, new garage door motor and more.
Sold
Price Unknown
612 Twilight Trl, Richardson, TX 75080
4beds
2,016sqft
Single Family Residence
Built in 1964
9,365 Square Feet Lot
$578,200 Zestimate®
$--/sqft
$3,076 Estimated rent
Home value
$578,200
$526,000 - $636,000
$3,076/mo
Zestimate® history
Owner options
List your home for rent
$3,076/mo
Rent Zestimate®
Find your next renter with Zillow Rental Manager. Plus, with online applications, you can quickly screen prospective tenants – for free.
$3,076/mo
Rent Zestimate®
Refinance and save
Refinancing to a lower rate could help reduce your monthly payments and save thousands over the life of the loan.
Explore your selling options
Work with a Zillow partner agent
Leverage their expertise and Zillow's premium Showcase listings to get your home seen by more buyers.
Get startedList with your own agent
Get your home in front of millions of buyers by listing it on Zillow.
Learn how to do itSell it yourself
Take full control of how buyers see your home on Zillow by listing For Sale by Owner (FSBO).
List your homeWhat's special
Updated bathsStainless steel appliancesAbundance of sunlightMature treesLarge yardGenerously sized bedroomsRed oak hardwoods
Zillow last checked:
Listing updated:
Listed by:
JC Young 0604819 214-799-9139,
eXp Realty LLC 888-519-7431
Bought with:
Tim Davis
The Davis Real Estate Group, LLC
Source: NTREIS,MLS#: 20957071
Facts & features
Interior
Bedrooms & bathrooms
- Bedrooms: 4
- Bathrooms: 2
- Full bathrooms: 2
Primary bedroom
- Features: Ceiling Fan(s)
- Level: First
- Dimensions: 12 x 20
Bedroom
- Features: Ceiling Fan(s)
- Level: First
- Dimensions: 12 x 10
Bedroom
- Features: Ceiling Fan(s)
- Level: First
- Dimensions: 14 x 13
Bedroom
- Features: Ceiling Fan(s)
- Level: First
- Dimensions: 12 x 17
Breakfast room nook
- Level: First
- Dimensions: 9 x 7
Dining room
- Level: First
- Dimensions: 16 x 12
Kitchen
- Features: Built-in Features, Eat-in Kitchen, Granite Counters, Stone Counters
- Level: First
- Dimensions: 14 x 9
Living room
- Features: Fireplace
- Level: First
- Dimensions: 19 x 13
Office
- Features: Built-in Features
- Level: First
- Dimensions: 11 x 10
Heating
- Central, Natural Gas
Cooling
- Central Air, Ceiling Fan(s), Electric
Appliances
- Included: Dishwasher, Electric Cooktop, Electric Oven, Disposal, Microwave
Features
- Eat-in Kitchen, Granite Counters, High Speed Internet, Cable TV
- Flooring: Carpet, Ceramic Tile, Wood
- Windows: Shutters, Window Coverings
- Has basement: No
- Number of fireplaces: 1
- Fireplace features: Gas Log
Interior area
- Total interior livable area: 2,016 sqft
Property
Parking
- Total spaces: 2
- Parking features: Garage Faces Front, Garage, Garage Door Opener, Oversized, Private, Workshop in Garage
- Garage spaces: 2
Features
- Levels: One
- Stories: 1
- Patio & porch: Front Porch, Covered
- Exterior features: Private Yard, Rain Gutters
- Pool features: None
- Fencing: Fenced,Gate,Other,Vinyl,Wrought Iron
Lot
- Size: 9,365 Square Feet
- Features: Back Yard, Interior Lot, Lawn, Landscaped, Many Trees, Subdivision, Sprinkler System
Details
- Parcel number: 42073500030230000
Construction
Type & style
- Home type: SingleFamily
- Architectural style: Traditional,Detached
- Property subtype: Single Family Residence
- Attached to another structure: Yes
Materials
- Brick
- Foundation: Pillar/Post/Pier
- Roof: Composition
Condition
- Year built: 1964
Utilities & green energy
- Sewer: Public Sewer
- Utilities for property: Natural Gas Available, Sewer Available, Separate Meters, Cable Available
Community & HOA
Community
- Features: Curbs
- Security: Security System Owned, Security System, Smoke Detector(s)
- Subdivision: Floyd Terrace
HOA
- Has HOA: No
Location
- Region: Richardson
Financial & listing details
- Tax assessed value: $502,970
- Annual tax amount: $10,967
- Date on market: 6/22/2025
- Cumulative days on market: 14 days
- Listing terms: Cash,Conventional,FHA,VA Loan
- Exclusions: flatscreens,
Price history
| Date | Event | Price |
|---|---|---|
| 8/5/2025 | Sold | -- |
Source: NTREIS #20957071 Report a problem | ||
| 7/13/2025 | Pending sale | $589,000$292/sqft |
Source: NTREIS #20957071 Report a problem | ||
| 7/9/2025 | Contingent | $589,000$292/sqft |
Source: NTREIS #20957071 Report a problem | ||
| 7/2/2025 | Price change | $589,000-1%$292/sqft |
Source: NTREIS #20957071 Report a problem | ||
| 6/22/2025 | Listed for sale | $595,000+99%$295/sqft |
Source: NTREIS #20957071 Report a problem | ||
| 3/24/2015 | Sold | -- |
Source: Agent Provided Report a problem | ||
| 2/14/2015 | Pending sale | $299,000$148/sqft |
Source: Keller Williams - Urban Dallas #13071759 Report a problem | ||
| 1/6/2015 | Listed for sale | $299,000$148/sqft |
Source: Keller Williams Urban Dallas #13071759 Report a problem | ||
Public tax history
| Year | Property taxes | Tax assessment |
|---|---|---|
| 2025 | $3,153 +9.6% | $502,970 |
| 2024 | $2,876 +6% | $502,970 +12.1% |
| 2023 | $2,713 0% | $448,790 |
| 2022 | $2,714 +1.7% | $448,790 +33.8% |
| 2021 | $2,670 -30% | $335,420 |
| 2020 | $3,814 +6% | $335,420 +6.5% |
| 2019 | $3,599 -0.7% | $315,000 |
| 2018 | $3,624 -48.2% | $315,000 +3% |
| 2017 | $6,995 +4.4% | $305,730 +4.1% |
| 2016 | $6,703 +182.7% | $293,770 +6.8% |
| 2015 | $2,371 | $275,000 +52.9% |
| 2014 | $2,371 | $179,840 |
| 2013 | -- | -- |
| 2012 | -- | -- |
| 2011 | -- | -- |
| 2010 | -- | -- |
| 2009 | -- | -- |
| 2008 | -- | -- |
| 2007 | -- | -- |
| 2005 | -- | -- |
| 2004 | -- | -- |
| 2003 | -- | -- |
| 2002 | -- | -- |
| 2001 | -- | -- |
Find assessor info on the county website
Neighborhood: Heights Park
Nearby homes
- $435,0003 bd2 ba1.9k sqft610 Twilight Trl, Richardson, TX 75080Off Market
- $461,5003 bd2 ba2k sqft614 Twilight Trl, Richardson, TX 75080Off Market
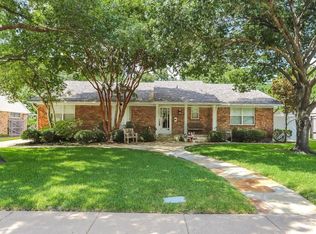
- $402,7003 bd1 ba1.7k sqft613 Opal Ln, Richardson, TX 75080Off Market
- $431,5003 bd2 ba1.8k sqft608 Twilight Trl, Richardson, TX 75080Off Market
- $--4 bd2 ba1.9k sqft616 Twilight Trl, Richardson, TX 75080Sold
- $486,8003 bd2 ba1.7k sqft615 Opal Ln, Richardson, TX 75080Off Market
- $406,1003 bd1 ba1.7k sqft611 Opal Ln, Richardson, TX 75080Off Market
- $420,0003 bd2 ba1.5k sqft613 Twilight Trl, Richardson, TX 75080Off Market
Nearby schools
GreatSchools rating
- 6/10Richardson Heights Elementary SchoolGrades: PK-6Distance: 0.6 mi
- 7/10Richardson West Junior High SchoolGrades: 7-8Distance: 1.2 mi
- 6/10Richardson High SchoolGrades: 9-12Distance: 1.3 mi
Schools provided by the listing agent
- Elementary: Richardson Heights
- High: Richardson
- District: Richardson ISD
Source: NTREIS. This data may not be complete. We recommend contacting the local school district to confirm school assignments for this home.
Get a cash offer in 3 minutes
Find out how much your home could sell for in as little as 3 minutes with a no-obligation cash offer.
Estimated market value
$578,200
Get a cash offer in 3 minutes
Find out how much your home could sell for in as little as 3 minutes with a no-obligation cash offer.
Estimated market value
$578,200
- Texas
- Dallas County
- Richardson
- 75080
- Heights Park
- 612 Twilight Trl
