Nestled behind peaceful Rowlett Creek Trail, this stunning 4-bedroom, 3.5-bathroom home is a true gem within the sought-after Suncreek community. From the moment you arrive, the custom iron front door, sleek black-shuttered windows, and inviting bricked porch make an impression, welcoming you inside. Upon entering, you’ll be greeted by a grand two-story foyer, flanked by a private office and an elegant formal dining room. The spacious eat-in kitchen is a chef’s dream, featuring a 5-burner gas cooktop with vent hood, convection oven, butler’s pantry, built-in microwave, and a brand-new dishwasher. Warm wood floors flow seamlessly through the entry, dining room, living area, and hallways, enhancing the home’s cohesive, sophisticated feel. The secluded primary suite offers a serene retreat, complete with a cozy sitting area that overlooks the backyard. New flooring, a spa-like bathroom, and a custom-designed walk-in closet elevate this private oasis. Step outside to your own personal paradise! The backyard is designed for effortless relaxation and entertainment with low-maintenance turf, a 3-hole putting green, a gorgeous resurfaced pool with waterfall, and a newly stained fence. The outdoor pergola living space, featuring a wood-burning fireplace, outdoor refrigerator, and BBQ inset for Green Egg or Kamado Joe is perfect for enjoying the outdoors year-round. Upstairs, fresh paint and brand-new carpet give the additional bedrooms and bonus spaces a like-new feel. With numerous updates and upgrades throughout, including a transferrable home warranty, this home effortlessly blends luxury with practicality. Don’t miss out on the opportunity to see it for yourself - schedule your showing today and discover everything this exceptional home has to offer!
Sold
Price Unknown
612 University Dr, Allen, TX 75013
4beds
3,188sqft
Single Family Residence
Built in 2000
9,147 Square Feet Lot
$688,800 Zestimate®
$--/sqft
$4,362 Estimated rent
Home value
$688,800
$647,000 - $737,000
$4,362/mo
Zestimate® history
Owner options
List your home for rent
$4,362/mo
Rent Zestimate®
Find your next renter with Zillow Rental Manager. Plus, with online applications, you can quickly screen prospective tenants – for free.
$4,362/mo
Rent Zestimate®
Refinance and save
$425/mo
Est. payment
Refinancing to a lower rate could help reduce your monthly payments and save thousands over the life of the loan.
$425/mo
Est. payment
Explore your selling options
Work with a Zillow partner agent
Leverage their expertise and Zillow's premium Showcase listings to get your home seen by more buyers.
Get startedList with your own agent
Get your home in front of millions of buyers by listing it on Zillow.
Learn how to do itSell it yourself
Take full control of how buyers see your home on Zillow by listing For Sale by Owner (FSBO).
List your homeWhat's special
Wood-burning fireplaceFresh paintOutdoor pergola living spaceElegant formal dining roomWarm wood floorsSleek black-shuttered windowsLow-maintenance turf
Zillow last checked:
Listing updated:
Listed by:
Earle Jones 0543258 214-802-8607,
United Real Estate 972-372-0590
Bought with:
Reza Ghanbarpour
Home & Fifth Realty
Source: NTREIS,MLS#: 20801907
Facts & features
Interior
Bedrooms & bathrooms
- Bedrooms: 4
- Bathrooms: 4
- Full bathrooms: 3
- 1/2 bathrooms: 1
Primary bedroom
- Features: Ceiling Fan(s), Dual Sinks, En Suite Bathroom, Garden Tub/Roman Tub, Separate Shower, Walk-In Closet(s)
- Level: First
- Dimensions: 15 x 16
Bedroom
- Features: Ceiling Fan(s), Walk-In Closet(s)
- Level: Second
- Dimensions: 11 x 14
Bedroom
- Features: Ceiling Fan(s), Walk-In Closet(s)
- Level: Second
- Dimensions: 12 x 15
Bedroom
- Features: Ceiling Fan(s), Walk-In Closet(s)
- Level: Second
- Dimensions: 11 x 12
Dining room
- Features: Butler's Pantry, Ceiling Fan(s)
- Level: First
- Dimensions: 13 x 12
Family room
- Features: Built-in Features, Ceiling Fan(s), Fireplace
- Level: First
- Dimensions: 20 x 20
Game room
- Features: Ceiling Fan(s)
- Level: Second
- Dimensions: 18 x 19
Kitchen
- Features: Built-in Features, Butler's Pantry, Eat-in Kitchen, Kitchen Island, Pantry, Solid Surface Counters
- Level: First
- Dimensions: 17 x 16
Living room
- Features: Ceiling Fan(s)
- Level: First
- Dimensions: 11 x 12
Utility room
- Level: First
- Dimensions: 7 x 8
Heating
- Central, Zoned
Cooling
- Central Air, Ceiling Fan(s), Electric, Zoned
Appliances
- Included: Dishwasher, Electric Oven, Gas Cooktop, Disposal, Gas Water Heater, Microwave, Vented Exhaust Fan
- Laundry: Washer Hookup, Electric Dryer Hookup
Features
- Built-in Features, Decorative/Designer Lighting Fixtures, Eat-in Kitchen, High Speed Internet, Kitchen Island, Open Floorplan, Pantry, Cable TV, Walk-In Closet(s)
- Flooring: Carpet, Ceramic Tile, Luxury Vinyl Plank, Wood
- Windows: Window Coverings
- Has basement: No
- Number of fireplaces: 2
- Fireplace features: Gas Log, Living Room, Masonry, Outside, Raised Hearth, Wood Burning
Interior area
- Total interior livable area: 3,188 sqft
Property
Parking
- Total spaces: 2
- Parking features: Door-Multi, Driveway, Garage, Garage Door Opener, Garage Faces Side
- Attached garage spaces: 2
- Has uncovered spaces: Yes
Features
- Levels: Two
- Stories: 2
- Patio & porch: Covered, Front Porch, Patio
- Pool features: Gunite, In Ground, Outdoor Pool, Pool, Community
- Fencing: Back Yard,Wood
Lot
- Size: 9,147 Square Feet
- Features: Backs to Greenbelt/Park, Interior Lot, Landscaped, Subdivision, Sprinkler System, Few Trees
Details
- Parcel number: R382000D00201
Construction
Type & style
- Home type: SingleFamily
- Architectural style: Traditional,Detached
- Property subtype: Single Family Residence
Materials
- Brick, Rock, Stone
- Foundation: Slab
- Roof: Composition
Condition
- Year built: 2000
Utilities & green energy
- Sewer: Public Sewer
- Water: Public
- Utilities for property: Electricity Connected, Natural Gas Available, Sewer Available, Separate Meters, Underground Utilities, Water Available, Cable Available
Community & HOA
Community
- Features: Clubhouse, Pool, Trails/Paths, Curbs, Sidewalks
- Security: Security System, Smoke Detector(s)
- Subdivision: Suncreek Iib Tr 8
HOA
- Has HOA: Yes
- Services included: All Facilities, Association Management
- HOA fee: $425 annually
- HOA name: Neighborhood Management
- HOA phone: 972-359-1548
Location
- Region: Allen
Financial & listing details
- Tax assessed value: $715,190
- Annual tax amount: $8,931
- Date on market: 2/14/2025
- Cumulative days on market: 32 days
- Listing terms: Cash,Conventional,FHA,VA Loan
- Electric utility on property: Yes
Price history
| Date | Event | Price |
|---|---|---|
| 4/4/2025 | Sold | -- |
Source: NTREIS #20801907 Report a problem | ||
| 3/26/2025 | Pending sale | $732,500$230/sqft |
Source: NTREIS #20801907 Report a problem | ||
| 3/18/2025 | Contingent | $732,500$230/sqft |
Source: NTREIS #20801907 Report a problem | ||
| 3/8/2025 | Price change | $732,500-1.7%$230/sqft |
Source: NTREIS #20801907 Report a problem | ||
| 2/14/2025 | Listed for sale | $745,000-0.5%$234/sqft |
Source: NTREIS #20801907 Report a problem | ||
| 12/16/2024 | Listing removed | $749,000$235/sqft |
Source: NTREIS #20696742 Report a problem | ||
| 10/31/2024 | Price change | $749,000-2.1%$235/sqft |
Source: NTREIS #20696742 Report a problem | ||
| 9/30/2024 | Listed for sale | $765,000$240/sqft |
Source: NTREIS #20696742 Report a problem | ||
| 9/7/2024 | Listing removed | $765,000$240/sqft |
Source: NTREIS #20696742 Report a problem | ||
| 8/22/2024 | Listed for sale | $765,000+73.9%$240/sqft |
Source: NTREIS #20696742 Report a problem | ||
| 5/29/2018 | Sold | -- |
Source: Agent Provided Report a problem | ||
| 5/22/2018 | Pending sale | $439,900$138/sqft |
Source: WILLIAM DAVIS REALTY FRISCO #13822331 Report a problem | ||
| 4/20/2018 | Listed for sale | $439,900$138/sqft |
Source: WILLIAM DAVIS REALTY FRISCO #13822331 Report a problem | ||
Public tax history
| Year | Property taxes | Tax assessment |
|---|---|---|
| 2025 | $8,762 +5.7% | $625,068 +10% |
| 2024 | $8,291 +9.6% | $568,244 +10% |
| 2023 | $7,564 | $516,585 +11.2% |
| 2022 | -- | $464,442 +10% |
| 2021 | $8,244 +2.6% | $422,220 +3.6% |
| 2020 | $8,038 -6.5% | $407,659 -5.4% |
| 2019 | $8,596 -3.6% | $430,846 +1.6% |
| 2018 | $8,922 +9.5% | $424,008 +5.7% |
| 2017 | $8,145 | $400,979 +3.8% |
| 2016 | $8,145 +13.6% | $386,118 +11.8% |
| 2015 | $7,169 | $345,452 +7.3% |
| 2014 | $7,169 | $322,068 +5.5% |
| 2013 | -- | $305,242 +0.5% |
| 2012 | -- | $303,701 -2% |
| 2011 | -- | $310,002 +7.7% |
| 2010 | -- | $287,845 -2% |
| 2009 | -- | $293,617 -0.5% |
| 2008 | -- | $295,000 |
| 2007 | -- | $295,000 +6.5% |
| 2006 | -- | $276,900 -1.4% |
| 2005 | -- | $280,793 +0.1% |
| 2004 | -- | $280,524 |
| 2003 | -- | $280,524 +0.9% |
| 2002 | -- | $278,000 -4.1% |
| 2001 | -- | $290,002 +484.5% |
| 2000 | -- | $49,617 |
Find assessor info on the county website
Neighborhood: Suncreek
Nearby homes
- $721,0004 bd4 ba3.5k sqft614 University Dr, Allen, TX 75013Off Market
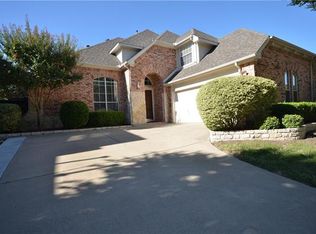
- $635,0005 bd3 ba3.6k sqft610 University Dr, Allen, TX 75013Off Market
- $567,8004 bd3 ba2.8k sqft611 Roanoke Dr, Allen, TX 75013Off Market
- $627,8005 bd4 ba3.5k sqft609 Roanoke Dr, Allen, TX 75013Off Market
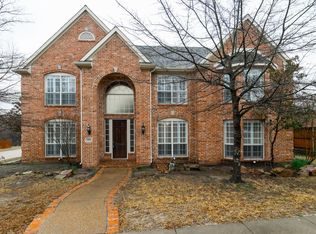
- $612,3004 bd4 ba1.9k sqft616 University Dr, Allen, TX 75013Off Market
- $703,6005 bd4 ba4.3k sqft613 Roanoke Dr, Allen, TX 75013Off Market
- $600,6004 bd4 ba3k sqft608 University Dr, Allen, TX 75013Off Market
- $708,7004 bd4 ba3.7k sqft618 University Dr, Allen, TX 75013Off Market
Nearby schools
GreatSchools rating
- 10/10Beverly Elementary SchoolGrades: K-5Distance: 0.8 mi
- 7/10Hendrick Middle SchoolGrades: 6-8Distance: 1 mi
- 5/10Clark High SchoolGrades: 9-10Distance: 2.2 mi
Schools provided by the listing agent
- Elementary: Beverly
- Middle: Hendrick
- High: Clark
- District: Plano ISD
Source: NTREIS. This data may not be complete. We recommend contacting the local school district to confirm school assignments for this home.
Get a cash offer in 3 minutes
Find out how much your home could sell for in as little as 3 minutes with a no-obligation cash offer.
Estimated market value
$688,800
Get a cash offer in 3 minutes
Find out how much your home could sell for in as little as 3 minutes with a no-obligation cash offer.
Estimated market value
$688,800
- Texas
- Collin County
- Allen
- 75013
- Suncreek
- 612 University Dr
