Skip main navigation
Sold for $658,000
  • Listed by: RE/MAX of Santa Clarita • Brian Melville • Contact: 661-702-4711
    Bought with: Re/Max Big Bear
    Tax assessed value
    $658,000

    612 Vail Ln, Big Bear Lake, CA 92315

    3beds
    1,622sqft
    Single Family Residence
    Built in 1988
    10,560 Square Feet Lot
    $707,400 Zestimate®
    $406/sqft
    $2,899 Estimated rent

    Home value

    $707,400

    $658,000 - $757,000

    $2,899/mo

    Zestimate® history
    Loading
    Loading...

    Owner options

    List your home for rent

    $2,899/mo

    Rent Zestimate®

    Find your next renter with Zillow Rental Manager. Plus, with online applications, you can quickly screen prospective tenants – for free.

    Learn more

    $2,899/mo

    Rent Zestimate®

    Refinance and save

    $4,220/mo

    Est. payment

    Refinancing to a lower rate could help reduce your monthly payments and save thousands over the life of the loan.

    See today's rates

    $4,220/mo

    Est. payment

    Explore your selling options

    Work with a Zillow partner agent

    Leverage their expertise and Zillow's premium Showcase listings to get your home seen by more buyers.

    Get started

    List with your own agent

    Get your home in front of millions of buyers by listing it on Zillow.

    Learn how to do it

    Sell it yourself

    Take full control of how buyers see your home on Zillow by listing For Sale by Owner (FSBO).

    List your home

    What's special

    Two car garageFull kitchenPrimary bedroom suiteBreakfast nookThree large decksMirrored sliding closet doorsLaundry in the hallway
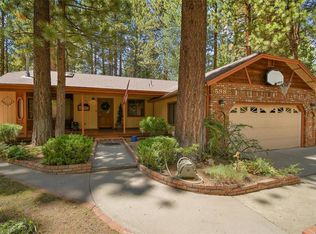
    Charming 3 bedroom 2 bathroom , 1622 sq. ft. one story home with over 10,000 sq. ft. lot. A few minutes walk to Snow Summit resort, and just a quick drive to Big Bear Lake and The Village...or get picked up by the local shuttle at the entry to the neighborhood. Perfect for all seasons in the beautiful Big Bear Lake Community, nestled in WinterPark. This home features a family/living space as you walk in the door. A full kitchen and breakfast nook and dining area. All bedrooms are spacious - the first bedroom nearest the living area has two (2) queen beds, mirrored sliding closet doors. The bedroom in the center of the home has a log cabin bunkbed and sliding door to the backyard. The Primary bedroom suite has a King Bed with posts, mirrored closet doors, attached bathroom w/ walk-in shower w/ two separate shower heads, dual sink and vanity area, and good amount cabinet space. The laundry in the hallway and has doors keeping it separate with both a washer and dryer and shelves for additional storage. The two car garage has a built in locking storage room for any type of tooling or overflow for supplies. Inside the home is a locked supply closet as well for linens and extra towels. The backyard has a separate locked shed for storage as well for snow gear, bikes, or holiday items. The property has three large decks from the front porch, to the side of the kitchen and one in the back, as well as an entrance to the left of the home that is paved. The property price includes the standard furniture and fixtures. The garage is prewired w/220 for a level 2 EV charger

    Zillow last checked:

    Listing updated:

    Listed by:

    Brian Melville DRE #01495197 661-373-9714,

    RE/MAX of Santa Clarita,

    Co-Listing Agent: Teresa DeMayo DRE #02218673,

    RE/MAX of Santa Clarita

    Bought with:

    Mike Wochner, DRE #01260465

    Re/Max Big Bear

    Source: CRMLS,MLS#: SR24202817MLS LogoOriginating MLS: California Regional MLS

    Facts & features

    Interior

    Bedrooms & bathrooms
    • Bedrooms: 3
    • Bathrooms: 2
    • Full bathrooms: 2
    • Main level bathrooms: 2
    • Main level bedrooms: 3
    Rooms
    • Room types: Bedroom, Family Room, Kitchen, Living Room, Primary Bathroom, Primary Bedroom, Dining Room
    Primary bedroom
    • Features: Main Level Primary
    Primary bedroom
    • Features: Primary Suite
    Bedroom
    • Features: Bedroom on Main Level
    Bathroom
    • Features: Bathroom Exhaust Fan, Dual Sinks, Full Bath on Main Level, Multiple Shower Heads, Remodeled, Separate Shower, Tub Shower, Vanity, Walk-In Shower
    Kitchen
    • Features: Granite Counters
    Heating
    • Central, Fireplace(s)
    Cooling
    • None
    Appliances
    • Included: Dishwasher, Free-Standing Range, Disposal, Gas Oven, Gas Range, Microwave, Refrigerator, Water Heater, Dryer, Washer
    • Laundry: Washer Hookup, Gas Dryer Hookup, Inside, Laundry Closet
    Features
    • Beamed Ceilings, Breakfast Bar, Built-in Features, Balcony, Ceiling Fan(s), Cathedral Ceiling(s), Separate/Formal Dining Room, Furnished, Granite Counters, Open Floorplan, Recessed Lighting, Bedroom on Main Level, Main Level Primary, Primary Suite
    • Flooring: Wood
    • Doors: Sliding Doors
    • Has fireplace: Yes
    • Fireplace features: Family Room, Wood Burning
    • Furnished: Yes
    • Common walls with other units/homes: No Common Walls
    Interior area
    • Total interior livable area: 1,622 sqft

    Property

    Parking
    • Total spaces: 2
    • Parking features: Direct Access, Door-Single, Driveway, Electric Vehicle Charging Station(s), Garage Faces Front, Garage, Garage Door Opener
    • Attached garage spaces: 2
    Accessibility
    • Accessibility features: No Stairs
    Features
    • Levels: One
    • Stories: 1
    • Entry location: Front Door
    • Patio & porch: Deck, Open, Patio, Wood
    • Pool features: None
    • Spa features: None
    • Fencing: Wood
    • Has view: Yes
    • View description: None
    Lot
    • Size: 10,560 Square Feet
    • Features: Back Yard, Front Yard, Trees, Yard
    Details
    • Additional structures: Shed(s)
    • Parcel number: 2328145030000
    • Special conditions: Standard,Trust

    Construction

    Type & style
    • Home type: SingleFamily
    • Property subtype: Single Family Residence
    Materials
    • Roof: Composition,Shingle
    Condition
    • New construction: No
    • Year built: 1988

    Utilities & green energy

    • Sewer: Public Sewer
    • Water: Public

    Community & HOA

    Community
    • Features: Biking, Fishing, Golf, Hiking, Lake, Mountainous, Near National Forest, Park, Water Sports
    • Security: Smoke Detector(s)
    Location
    • Region: Big Bear Lake

    Financial & listing details

    • Price per square foot: $406/sqft
    • Tax assessed value: $658,000
    • Annual tax amount: $8,286
    • Date on market: 10/14/2024
    • Cumulative days on market: 4 days
    • Listing terms: Cash,Cash to New Loan,Conventional,FHA,VA Loan
    • Inclusions: All standard furniture throughout the home.
    • Exclusions: Tesla Charger, essentials in the kitchen and other rooms
    • Road surface type: Paved

    Price history

    DateEventPrice
    11/14/2024Sold$658,000$406/sqft
    Source: CRMLS #SR24202817 Report a problem
    10/18/2024Contingent$658,000$406/sqft
    Source: CRMLS #SR24202817 Report a problem
    10/14/2024Listed for sale$658,000-3.1%$406/sqft
    Source: CRMLS #SR24202817 Report a problem
    7/13/2021Listing removed--
    Source: RE/MAX International Report a problem
    7/13/2021Pending sale$679,000-6.3%$419/sqft
    Source: RE/MAX International #32105291 Report a problem
    7/12/2021Sold$725,000+6.8%$447/sqft
    Source: Mountain Resort Communities AOR #32105291 Report a problem
    6/8/2021Contingent$679,000$419/sqft
    Source: Mountain Resort Communities AOR #32105291 Report a problem
    6/4/2021Listed for sale$679,000+74.1%$419/sqft
    Source: Mountain Resort Communities AOR #32105291 Report a problem
    6/9/2014Sold$390,000-2.5%$240/sqft
    Source: Public Record Report a problem
    5/8/2014Pending sale$399,900$247/sqft
    Source: Keller Williams - Big Bear Lake / Arrowhead #2140793 Report a problem
    5/2/2014Price change$399,9000%$247/sqft
    Source: Keller Williams - Big Bear Lake / Arrowhead #2140793 Report a problem
    4/25/2014Listed for sale$400,000+27%$247/sqft
    Source: CA DRE# 01867303 #EV14083300 Report a problem
    4/19/2012Sold$315,000-1.5%$194/sqft
    Source: Public Record Report a problem
    1/21/2012Price change$319,900-4.5%$197/sqft
    Source: Coldwell Banker, Mountain Gallery Realtors #S672200 Report a problem
    9/2/2011Listed for sale$335,000+19.4%$207/sqft
    Source: Coldwell Banker, Mountain Gallery Realtors #S672200 Report a problem
    5/16/2002Sold$280,500+36.8%$173/sqft
    Source: Public Record Report a problem
    10/14/1999Sold$205,000+24.2%$126/sqft
    Source: Public Record Report a problem
    7/11/1997Sold$165,000$102/sqft
    Source: Public Record Report a problem

    Public tax history

    YearProperty taxesTax assessment
    2025$8,286 -9.5%$658,000 -12.8%
    2024$9,152 +2.3%$754,290 +2%
    2023$8,942 +3.3%$739,500 +2%
    2022$8,655 +54.1%$725,000 +64.2%
    2021$5,618 -1.4%$441,564 +1%
    2020$5,697 +2.5%$437,036 +2%
    2019$5,558 +3.4%$428,467 +2%
    2018$5,373 +2.5%$420,066 +2%
    2017$5,241 $411,830 +2%
    2016$5,241 +2.2%$403,755 +1.5%
    2015$5,128 +0.8%$397,690 +23.2%
    2014$5,087 $322,759 +0.5%
    2013-- $321,300 -2.5%
    2012-- $329,675 +2%
    2011-- $323,211 +0.8%
    2010-- $320,796 -0.2%
    2009-- $321,558 +2%
    2008-- $315,253 +2%
    2007-- $309,071 +2%
    2006-- $303,011 +2%
    2005-- $297,069 +2%
    2004-- $291,244 +1.9%
    2003-- $285,906 +34.1%
    2002-- $213,283 +2%
    2001-- $209,100 +2%
    2000-- $205,000
    Find assessor info on the county website

    Neighborhood: 92315

    Nearby schools

    GreatSchools rating
    Get pre-qualified for a loan
    At Zillow Home Loans, we can pre-qualify you in as little as 5 minutes with no impact to your credit score.

    An equal housing lender. NMLS #10287.