Skip main navigation
Closed
  • Price Unknown

    612 Valence St, New Orleans, LA 70115

    4beds
    2,660sqft
    Single Family Residence
    Built in 1927
    3,720 Square Feet Lot
    $979,900 Zestimate®
    $--/sqft
    $4,482 Estimated rent

    Home value

    $979,900

    $911,000 - $1.07M

    $4,482/mo

    Zestimate® history
    Loading
    Loading...

    Owner options

    List your home for rent

    $4,482/mo

    Rent Zestimate®

    Find your next renter with Zillow Rental Manager. Plus, with online applications, you can quickly screen prospective tenants – for free.

    Learn more

    $4,482/mo

    Rent Zestimate®

    Refinance and save

    Refinancing to a lower rate could help reduce your monthly payments and save thousands over the life of the loan.

    See today's rates

    Explore your selling options

    Work with a Zillow partner agent

    Leverage their expertise and Zillow's premium Showcase listings to get your home seen by more buyers.

    Get started

    List with your own agent

    Get your home in front of millions of buyers by listing it on Zillow.

    Learn how to do it

    Sell it yourself

    Take full control of how buyers see your home on Zillow by listing For Sale by Owner (FSBO).

    List your home

    What's special

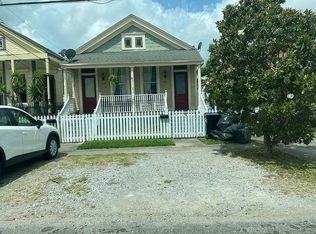
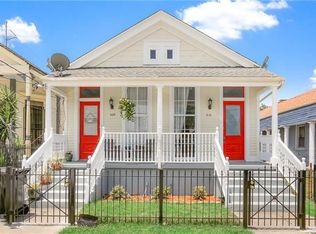
    Don't miss this stunning renovation in Uptown neighborhood!!! This historic side porch cottage has been converted into a beautiful camelback with modern amenities!! This home offers 4 bedrooms and 3.5 bathrooms with a primary bedroom and bath both downstairs & upstairs! The front and side porches along with the lovely glass door creates a welcoming entrance! The large living area boasts a chic wet bar, a built-in banquette and a large glass bi-fold door that extends your entertaining space onto your back porch which features an outdoor kitchen!! This showcase kitchen offers quartz countertops, GE Monogram refrigerator, NXR Professional Culinary Series range with 6 burners, griddle & 2 ovens, GE Cafe dishwasher, Sharp microwave drawer, pot filler, stacked cabinets & large walk-in pantry with shelving! The downstairs primary bedroom has a sitting room/office with pocket doors, a walk-in closet with built-ins and a gorgeous bath that offers a double vanity w/ quartz countertop, free standing tub, glass shower, water closet and porcelain flooring! The Upstairs has a computer/reading nook, 3 bedrooms and 2 baths with one being a lovely en-suite! The upstairs baths offer double vanities w/ quartz countertops & marble flooring. Pre-finished white oak hardwood flooring throughout home. Off street parking for 2 cars. Walking distance to Magazine Street with restaurants and shops!

    Zillow last checked:

    Listing updated:

    Listed by:

    Kevin Clarkson Sanders 504-236-3847,

    Jacquelyn Clarkson, REALTORS

    Bought with:

    Harriet Reynolds

    Compass Westbank (LATT10)

    Source: GSREIN,MLS#: 2447285MLS Logo

    Facts & features

    Interior

    Bedrooms & bathrooms
    • Bedrooms: 4
    • Bathrooms: 4
    • Full bathrooms: 3
    • 1/2 bathrooms: 1
    Primary bedroom
    • Description: Flooring: Wood
    • Level: Lower
    • Dimensions: 13.7000 x 12.2000
    Bedroom
    • Description: Flooring: Wood
    • Level: Upper
    • Dimensions: 10.0000 x 13.2000
    Bedroom
    • Description: Flooring: Wood
    • Level: Upper
    • Dimensions: 16.4000 x 10.0000
    Bedroom
    • Description: Flooring: Wood
    • Level: Upper
    • Dimensions: 15.1100 x 11.1000
    Primary bathroom
    • Description: Flooring: Other
    • Level: Lower
    • Dimensions: 11.1000 x 10.1000
    Bathroom
    • Description: Flooring: Marble
    • Level: Upper
    • Dimensions: 10.0000 x 8.5000
    Bathroom
    • Description: Flooring: Marble
    • Level: Upper
    • Dimensions: 10.0000 x 8.8000
    Dining room
    • Description: Flooring: Wood
    • Level: Lower
    • Dimensions: 9.1000 x 7.4000
    Foyer
    • Description: Flooring: Wood
    • Level: Lower
    • Dimensions: 24.5000 x 6.2000
    Half bath
    • Description: Flooring: Wood
    • Level: Lower
    • Dimensions: 7.2000 x 2.1000
    Kitchen
    • Description: Flooring: Wood
    • Level: Lower
    • Dimensions: 15.3000 x 9.1100
    Laundry
    • Description: Flooring: Wood
    • Level: Lower
    • Dimensions: 8.3000 x 6.2000
    Living room
    • Description: Flooring: Wood
    • Level: Lower
    • Dimensions: 28.2000 x 14.5000
    Sitting room
    • Description: Flooring: Wood
    • Level: Lower
    • Dimensions: 13.7000 x 6.4000
    Heating
    • Central, Multiple Heating Units
    Cooling
    • Central Air, 2 Units
    Appliances
    • Included: Double Oven, Dishwasher, Disposal, Ice Maker, Microwave, Oven, Range, Wine Cooler
    Features
    • Wet Bar, Ceiling Fan(s), Cathedral Ceiling(s), Pantry, Stone Counters, Stainless Steel Appliances, Wired for Sound
    • Has fireplace: No
    • Fireplace features: None
    Interior area
    • Total structure area: 3,197
    • Total interior livable area: 2,660 sqft

    Property

    Parking
    • Parking features: Driveway, Off Street, Two Spaces
    Features
    • Levels: Two
    • Stories: 2
    • Patio & porch: None, Porch
    • Exterior features: Fence, Outdoor Kitchen, Porch, Sound System
    • Pool features: None
    Lot
    • Size: 3,720 sqft
    • Dimensions: 31 x 120
    • Features: City Lot, Rectangular Lot
    Details
    • Additional structures: Shed(s)
    • Parcel number: 614106204
    • Special conditions: None

    Construction

    Type & style
    • Home type: SingleFamily
    • Architectural style: Camelback
    • Property subtype: Single Family Residence
    Materials
    • HardiPlank Type
    • Foundation: Raised
    • Roof: Shingle
    Condition
    • Excellent
    • Year built: 1927

    Utilities & green energy

    • Sewer: Public Sewer
    • Water: Public

    Community & neighborhood

    Location
    • Region: New Orleans

    Price history

    DateEventPrice
    7/23/2024Sold--
    Source: GSREIN #2447285 Report a problem
    7/18/2024Pending sale$965,000$363/sqft
    Source: GSREIN #2447285 Report a problem
    6/22/2024Contingent$965,000$363/sqft
    Source: GSREIN #2447285 Report a problem
    5/29/2024Price change$965,000-2%$363/sqft
    Source: GSREIN #2447285 Report a problem
    5/8/2024Listed for sale$985,000+181.4%$370/sqft
    Source: GSREIN #2447285 Report a problem
    3/1/2023Sold--
    Source: GSREIN #2380193 Report a problem
    2/3/2023Listed for sale$350,000$132/sqft
    Source: GSREIN #2380193 Report a problem

    Public tax history

    YearProperty taxesTax assessment
    2026$10,758 -7.7%$88,350
    2025$11,661 +159.6%$88,350 +163.6%
    2024$4,491 +8711.8%$33,520 +752.9%
    2023$51 -91.4%$3,930 +4%
    2022$589 -6%$3,780 -3.8%
    2021$627 -2.1%$3,930
    2020$640 +7.8%$3,930
    2019$594 +1064.9%$3,930
    2018$51 $3,930
    2017$51 $3,930
    2016$51 +23.9%$3,930
    2015$41 $3,930
    2014$41 $3,930
    2013$41 $3,930
    2012-- $3,930
    2011-- $3,930
    2010-- $3,930
    2009-- $3,930
    2007-- $3,930
    2006-- $3,930
    2004-- $3,930
    2002-- $3,930
    2000-- $3,930

    Find assessor info on the county website

    Neighborhood: West Riverside

    Nearby schools

    GreatSchools rating
    Get a cash offer in 3 minutes
    Find out how much your home could sell for in as little as 3 minutes with a no-obligation cash offer.
    Estimated market value
    $979,900
    Get a cash offer in 3 minutes
    Find out how much your home could sell for in as little as 3 minutes with a no-obligation cash offer.
    Estimated market value
    $979,900