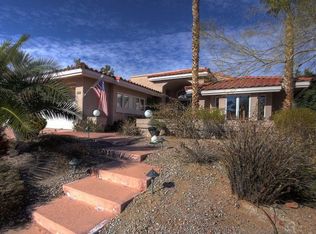
Impeccably updated home located in desirable Bella Vista Estates! Stunning entryway featuring a mural painted by an artist whose works grace the Bellagio. Premium finishes throughout including the gourmet island kitchen which boasts custom cherry cabinetry, granite countertops, tri-vection oven, warming drawer and hammered copper sinks. Spacious living room, featuring a gas fireplace, opens to the dining area creating an inviting flow. A separate family room with surround sound, provides additional living space. The primary suite complete with custom walk-in closet and a beautiful en-suite with soaking tub, electric fireplace and dual sinks. Secondary bedrooms offer built-in work spaces, convenient Murphy beds and custom closets. Advanced features include triple-pane windows and sliders, custom baseboards and crown molding throughout, 10-foot ceilings and plantation shutters. Three-car garage with epoxy flooring and a mini-split system for year-round comfort. Outside, a professionally landscaped oasis awaits, complete with covered patio, barbecue area, 4-hole putting green and sparkling pool and spa! Come see this magnificent home and experience its unparalleled beauty for yourself!
Closed
Zillow last checked:
Listing updated:
Bought with:
Lori A. Fowler-Smith, S.0185195
Coldwell Banker Premier
Source: LVR,MLS#: 2790314 Originating MLS: Greater Las Vegas Association of Realtors Inc
Originating MLS: Greater Las Vegas Association of Realtors IncPrice history
| Date | Event | Price |
|---|---|---|
| 7/23/2026 | Sold | $841,000-0.8%$332/sqft |
Source:  LVR #2790314 Report a problem LVR #2790314 Report a problem | ||
| 6/24/2026 | Pending sale | $848,000$335/sqft |
Source: LVR #2790314 Report a problem | ||
| 6/16/2026 | Listed for sale | $848,000+7.5%$335/sqft |
Source: LVR #2790314 Report a problem | ||
| 8/26/2022 | Sold | $789,000$312/sqft |
Source: LVR #2416279 Report a problem | ||
| 7/19/2022 | Pending sale | $789,000$312/sqft |
Source: LVR #2416279 Report a problem | ||
| 7/14/2022 | Listed for sale | $789,000+25.4%$312/sqft |
Source: LVR #2416279 Report a problem | ||
| 12/17/2019 | Sold | $629,000+0.3%$248/sqft |
Source: CB Premier Realty solds #2149454_89005 Report a problem | ||
| 11/18/2019 | Pending sale | $627,000$248/sqft |
Source: Realty ONE Group, Inc #2149454 Report a problem | ||
| 11/14/2019 | Listed for sale | $627,000+16.4%$248/sqft |
Source: Realty ONE Group, Inc #2149454 Report a problem | ||
| 11/10/2015 | Listing removed | $538,500$213/sqft |
Source: Prominent Realty Group LLC #1555384 Report a problem | ||
| 7/11/2015 | Listed for sale | $538,500-11%$213/sqft |
Source: Prominent Realty Group LLC #1555384 Report a problem | ||
| 6/10/2008 | Sold | $604,722+6.6%$239/sqft |
Source: Public Record Report a problem | ||
| 7/15/2004 | Sold | $567,500+62.1%$224/sqft |
Source: Public Record Report a problem | ||
| 5/14/2002 | Sold | $350,000$138/sqft |
Source: Public Record Report a problem | ||
Nearby homes
Get a cash offer in 3 minutes
Find out how much your home could sell for in as little as 3 minutes with a no-obligation cash offer.
Estimated market value
$840,000
