Gorgeous colonial situated on a .82-acre keyhole lot in the top-rated Guilderland School District & the desirable Kennewyck neighborhood. This beautiful home has been thoughtfully updated throughout with refinished hardwoods on the 1st floor and new carpet on the 2nd, a beautiful paint pallet, new light fixtures & window treatments, updated kitchen with quartz counters, tile backsplash, new microwave. Great mudroom with new washer and dryer. The primary suite has a cozy reading nook and a brand-new stunning bathroom. The finished basement provides plentiful storage. Enjoy peace of mind with a new roof, central air, & water heater. Amazing backyard with deck and stamped patio overlooking the upgraded in-ground, heated saltwater pool with pool shed, fenced yard, playset & basketball court
Closed
$635,000
612 Vanderlyn Lane, Slingerlands, NY 12159
5beds
2,701sqft
Single Family Residence, Residential
Built in 1999
0.82 Acres Lot
$722,200 Zestimate®
$235/sqft
$3,981 Estimated rent
Home value
$722,200
$686,000 - $758,000
$3,981/mo
Zestimate® history
Owner options
List your home for rent
$3,981/mo
Rent Zestimate®
Find your next renter with Zillow Rental Manager. Plus, with online applications, you can quickly screen prospective tenants – for free.
$3,981/mo
Rent Zestimate®
Refinance and save
$4,313/mo
Est. payment
Refinancing to a lower rate could help reduce your monthly payments and save thousands over the life of the loan.
$4,313/mo
Est. payment
Explore your selling options
Work with a Zillow partner agent
Leverage their expertise and Zillow's premium Showcase listings to get your home seen by more buyers.
Get startedList with your own agent
Get your home in front of millions of buyers by listing it on Zillow.
Learn how to do itSell it yourself
Take full control of how buyers see your home on Zillow by listing For Sale by Owner (FSBO).
List your homeWhat's special
Zillow last checked:
Listing updated:
Listed by:
Judith Gabler 518-727-5653,
Gabler Realty, LLC
Bought with:
Dania Benmosche, 10401299555
Gabler Realty, LLC
Source: Global MLS,MLS#: 202410014
Facts & features
Interior
Bedrooms & bathrooms
- Bedrooms: 5
- Bathrooms: 3
- Full bathrooms: 2
- 1/2 bathrooms: 1
Primary bedroom
- Level: Second
Bedroom
- Level: First
Bedroom
- Level: Second
Bedroom
- Level: Second
Bedroom
- Level: Second
Primary bathroom
- Level: Second
Half bathroom
- Level: First
Full bathroom
- Level: Second
Dining room
- Level: First
Family room
- Level: Basement
Foyer
- Level: First
Kitchen
- Level: First
Living room
- Level: First
Mud room
- Level: First
Office
- Level: First
Other
- Level: Basement
Heating
- Forced Air, Natural Gas
Cooling
- Central Air
Appliances
- Included: Dishwasher, Microwave, Range, Refrigerator, Washer/Dryer
- Laundry: Laundry Room, Main Level
Features
- High Speed Internet, Ceiling Fan(s), Solid Surface Counters, Walk-In Closet(s), Cathedral Ceiling(s), Ceramic Tile Bath, Chair Rail, Eat-in Kitchen
- Flooring: Carpet, Ceramic Tile, Hardwood
- Doors: Sliding Doors
- Basement: Finished,Full,Interior Entry,Sump Pump
- Number of fireplaces: 1
- Fireplace features: Gas, Living Room
Interior area
- Total structure area: 2,701
- Total interior livable area: 2,701 sqft
- Finished area above ground: 2,701
- Finished area below ground: 1,000
Property
Parking
- Total spaces: 8
- Parking features: Off Street, Storage, Paved, Attached, Driveway, Garage Door Opener
- Garage spaces: 2
- Has uncovered spaces: Yes
Features
- Patio & porch: Deck, Patio, Porch
- Exterior features: Lighting
- Pool features: In Ground, Salt Water
- Fencing: Wrought Iron,Back Yard,Fenced,Full,Gate,Privacy
Lot
- Size: 0.82 Acres
- Features: Level, Private, Landscaped
Details
- Additional structures: Other, Shed(s)
- Parcel number: 013089 62.07160
- Zoning description: Single Residence
- Special conditions: Standard
Construction
Type & style
- Home type: SingleFamily
- Architectural style: Colonial
- Property subtype: Single Family Residence, Residential
Materials
- Vinyl Siding
- Foundation: Concrete Perimeter
- Roof: Asphalt
Condition
- Updated/Remodeled
- New construction: No
- Year built: 1999
Utilities & green energy
- Electric: Circuit Breakers
- Sewer: Public Sewer
- Water: Public
- Utilities for property: Cable Available, Cable Connected
Community & HOA
HOA
- Has HOA: No
Location
- Region: Slingerlands
Financial & listing details
- Price per square foot: $235/sqft
- Tax assessed value: $596,267
- Annual tax amount: $12,080
- Date on market: 1/2/2024
Price history
| Date | Event | Price |
|---|---|---|
| 3/8/2024 | Sold | $635,000$235/sqft |
Source:  Global MLS #202410014 Report a problem Global MLS #202410014 Report a problem | ||
| 1/8/2024 | Pending sale | $635,000$235/sqft |
Source: Global MLS #202410014 Report a problem | ||
| 1/2/2024 | Listed for sale | $635,000+52.6%$235/sqft |
Source: Global MLS #202410014 Report a problem | ||
| 6/17/2016 | Sold | $416,000+77.8%$154/sqft |
Source: Public Record Report a problem | ||
| 4/19/1999 | Sold | $234,000$87/sqft |
Source: Public Record Report a problem | ||
Public tax history
| Year | Property taxes | Tax assessment |
|---|---|---|
| 2025 | -- | $447,200 |
| 2024 | -- | $447,200 |
| 2023 | -- | $447,200 +0.3% |
| 2022 | -- | $446,000 |
| 2021 | -- | $446,000 |
| 2020 | -- | $446,000 |
| 2019 | -- | $446,000 +16.4% |
| 2018 | -- | $383,200 |
| 2017 | -- | $383,200 |
| 2016 | -- | $383,200 |
| 2015 | -- | $383,200 |
| 2014 | -- | $383,200 |
| 2013 | -- | $383,200 |
| 2012 | -- | $383,200 |
| 2011 | -- | $383,200 |
| 2010 | -- | $383,200 |
| 2009 | -- | $383,200 +7.9% |
| 2008 | -- | $355,200 |
| 2007 | -- | $355,200 |
| 2006 | -- | $355,200 |
| 2005 | -- | $355,200 +51.9% |
| 2004 | -- | $233,900 |
| 2003 | -- | $233,900 |
| 2002 | -- | $233,900 |
| 2001 | -- | $233,900 |
| 2000 | -- | $233,900 |
Find assessor info on the county website
Neighborhood: 12159
Nearby homes
- $435,4554 bd3 ba2.7k sqft612 Vanderlyn Ln, Slingerlands, NY 12159Off Market

- $702,8004 bd3 ba2.7k sqft612 Vanderlyn Ln, Schenectady, NY 12303Off Market
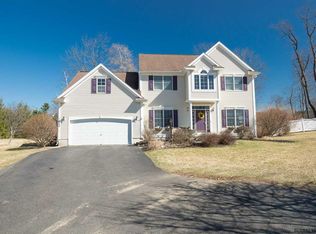
- $711,1005 bd3 ba2.7k sqft612 Vanderlyn Ln, Schenectady, NY 12303Off Market

- $697,5004 bd3 ba3k sqft614 Vanderlyn Ln, Slingerlands, NY 12159Off Market
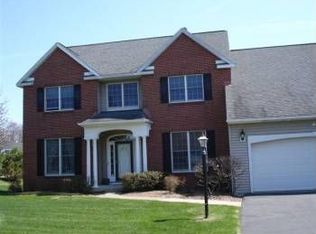
- $697,2004 bd2 ba3k sqft610 Vanderlyn Ln, Slingerlands, NY 12159Off Market
- $708,5004 bd3 ba3k sqft610 Vanderlyn Ln, Slingerlands, NY 12159Off Market
- $706,7004 bd2 ba2.9k sqft723 Sachem Cir, Slingerlands, NY 12159Off Market
- $747,4004 bd2 ba3k sqft721 Sachem Cir, Slingerlands, NY 12159Off Market
Nearby schools
GreatSchools rating
- 7/10Guilderland Elementary SchoolGrades: K-5Distance: 2 mi
- 7/10Farnsworth Middle SchoolGrades: 6-8Distance: 1.1 mi
- 8/10Guilderland High SchoolGrades: 9-12Distance: 4.2 mi
Schools provided by the listing agent
- High: Guilderland
Source: Global MLS. This data may not be complete. We recommend contacting the local school district to confirm school assignments for this home.
- New York
- Albany County
- Slingerlands
- 12159
- 612 Vanderlyn Lane
Nearby cities
Nearby zip codes
Other Slingerlands Topics
