Discover refined living in this impeccably maintained two-story brick home, ideally situated in a peaceful cul-de-sac in the heart of Keller. Backing to a lush greenbelt with scenic walking trails, this home offers the perfect balance of privacy, comfort, and convenience. Featuring 4 bedrooms, 3 full baths, and a dedicated office that can double as a 5th bedroom, this thoughtfully designed layout provides flexibility for modern lifestyles. Inside, you’ll find a beautifully updated interior with fresh paint, stylish new fixtures, and a seamless blend of wood flooring and ceramic tile throughout. The inviting main living area features a warm brick gas-log fireplace and built-in surround sound, creating the ideal space to relax or entertain. The chef-inspired kitchen shines with granite countertops, a large center island, walk-in pantry, and top-of-the-line GE Profile stainless steel appliances. Adjacent to the kitchen, a cozy breakfast nook with built-in desk and a formal dining room—or versatile flex space—complete the main floor, along with a full guest bath and private office or 5th bedroom. Upstairs, retreat to the expansive primary suite offering a tranquil sitting area and a luxurious ensuite bath with garden tub, separate shower, and a custom-designed walk-thru his-and-her closet. Three generously sized secondary bedrooms share a full bath, providing ample space for family and guests. Step outside to your own private backyard oasis—complete with a Pebble-Tec pool, extended stone-covered patio with outdoor speakers, covered cabana, lush gardens, and a tall wood privacy fence. Additional upgrades include a gated driveway with Lift Master Secure View™ Ultra-Quiet Smart Opener with built-in camera, JellyFish exterior lighting, fresh sod, and landscaping. Located in award-winning Keller ISD, with access to community greenbelt, jogging and bike paths, park, and playground—this exceptional home truly checks every box!
Sold
Price Unknown
612 Vasey Oak Dr, Keller, TX 76248
4beds
2,566sqft
Single Family Residence
Built in 1996
10,149 Square Feet Lot
$571,000 Zestimate®
$--/sqft
$3,952 Estimated rent
Home value
$571,000
$525,000 - $617,000
$3,952/mo
Zestimate® history
Owner options
List your home for rent
$3,952/mo
Rent Zestimate®
Find your next renter with Zillow Rental Manager. Plus, with online applications, you can quickly screen prospective tenants – for free.
$3,952/mo
Rent Zestimate®
Refinance and save
$250/mo
Est. payment
Refinancing to a lower rate could help reduce your monthly payments and save thousands over the life of the loan.
$250/mo
Est. payment
Explore your selling options
Work with a Zillow partner agent
Leverage their expertise and Zillow's premium Showcase listings to get your home seen by more buyers.
Get startedList with your own agent
Get your home in front of millions of buyers by listing it on Zillow.
Learn how to do itSell it yourself
Take full control of how buyers see your home on Zillow by listing For Sale by Owner (FSBO).
List your homeWhat's special
Pebble-tec poolWarm brick gas-log fireplaceStylish new fixturesOutdoor speakersFresh paintTall wood privacy fenceBeautifully updated interior
Zillow last checked:
Listing updated:
Listed by:
Wendi Conley 0631249 972-772-6025,
M&D Real Estate 972-772-6025
Bought with:
Amy Allen
Ebby Halliday, REALTORS
Source: NTREIS,MLS#: 20961741
Facts & features
Interior
Bedrooms & bathrooms
- Bedrooms: 4
- Bathrooms: 3
- Full bathrooms: 3
Primary bedroom
- Features: Ceiling Fan(s), En Suite Bathroom, Sitting Area in Primary
- Level: Second
- Dimensions: 19 x 15
Bedroom
- Features: Ceiling Fan(s)
- Level: Second
- Dimensions: 12 x 10
Bedroom
- Level: Second
- Dimensions: 12 x 10
Bedroom
- Features: Walk-In Closet(s)
- Level: Second
- Dimensions: 13 x 11
Primary bathroom
- Features: Built-in Features, Closet Cabinetry, Dual Sinks, En Suite Bathroom, Garden Tub/Roman Tub, Solid Surface Counters, Sink, Separate Shower
- Level: Second
- Dimensions: 21 x 12
Breakfast room nook
- Features: Built-in Features, Eat-in Kitchen
- Level: First
- Dimensions: 12 x 10
Dining room
- Level: First
- Dimensions: 12 x 11
Other
- Features: Built-in Features, Stone Counters
- Level: First
- Dimensions: 8 x 7
Other
- Features: Built-in Features, Linen Closet, Solid Surface Counters
- Level: Second
- Dimensions: 10 x 5
Kitchen
- Features: Breakfast Bar, Built-in Features, Dual Sinks, Eat-in Kitchen, Granite Counters, Kitchen Island, Walk-In Pantry
- Level: First
- Dimensions: 13 x 9
Laundry
- Level: First
- Dimensions: 6 x 5
Living room
- Features: Ceiling Fan(s), Fireplace
- Level: First
- Dimensions: 19 x 14
Office
- Features: Ceiling Fan(s), Other
- Level: First
- Dimensions: 13 x 13
Heating
- Central, Fireplace(s), Natural Gas
Cooling
- Central Air, Ceiling Fan(s)
Appliances
- Included: Some Gas Appliances, Dishwasher, Electric Oven, Gas Cooktop, Disposal, Microwave, Plumbed For Gas
- Laundry: Washer Hookup, Electric Dryer Hookup, Laundry in Utility Room
Features
- Built-in Features, Decorative/Designer Lighting Fixtures, Double Vanity, Eat-in Kitchen, Granite Counters, High Speed Internet, Kitchen Island, Other, Pantry, Smart Home, Cable TV, Walk-In Closet(s), Wired for Sound
- Flooring: Ceramic Tile, Wood
- Windows: Window Coverings
- Has basement: No
- Number of fireplaces: 1
- Fireplace features: Gas Log, Gas Starter, Living Room, Masonry
Interior area
- Total interior livable area: 2,566 sqft
Property
Parking
- Total spaces: 2
- Parking features: Additional Parking, Door-Single, Driveway, Electric Gate, Garage, Garage Door Opener, Gated, Garage Faces Rear, Storage, Workshop in Garage
- Attached garage spaces: 2
- Has uncovered spaces: Yes
Accessibility
- Accessibility features: Accessible Full Bath, Grip-Accessible Features
Features
- Levels: Two
- Stories: 2
- Patio & porch: Rear Porch, Other, Patio, Covered
- Exterior features: Garden, Lighting, Other, Private Yard, Rain Gutters
- Has private pool: Yes
- Pool features: Cabana, In Ground, Outdoor Pool, Pool, Private
- Fencing: Wood
Lot
- Size: 10,149 Square Feet
- Features: Cul-De-Sac, Landscaped, Subdivision, Sprinkler System, Few Trees
Details
- Parcel number: 06768482
- Other equipment: Other
Construction
Type & style
- Home type: SingleFamily
- Architectural style: Traditional,Detached
- Property subtype: Single Family Residence
Materials
- Brick
- Foundation: Slab
- Roof: Composition
Condition
- Year built: 1996
Utilities & green energy
- Sewer: Public Sewer
- Water: Public
- Utilities for property: Electricity Available, Natural Gas Available, Sewer Available, Water Available, Cable Available
Community & HOA
Community
- Features: Playground, Sidewalks, Trails/Paths
- Security: Security System, Fire Alarm, Smoke Detector(s)
- Subdivision: Chase Oaks Add
HOA
- Has HOA: Yes
- Services included: All Facilities, Association Management
- HOA fee: $250 annually
- HOA name: Chase Oaks HOA
- HOA phone: 855-289-6007
Location
- Region: Keller
Financial & listing details
- Tax assessed value: $481,265
- Annual tax amount: $8,740
- Date on market: 6/11/2025
- Cumulative days on market: 36 days
- Listing terms: Cash,Conventional,FHA,VA Loan
- Electric utility on property: Yes
Price history
| Date | Event | Price |
|---|---|---|
| 8/8/2025 | Sold | -- |
Source: NTREIS #20961741 Report a problem | ||
| 7/26/2025 | Pending sale | $574,999$224/sqft |
Source: NTREIS #20961741 Report a problem | ||
| 7/22/2025 | Contingent | $574,999$224/sqft |
Source: NTREIS #20961741 Report a problem | ||
| 6/11/2025 | Listed for sale | $574,999$224/sqft |
Source: NTREIS #20961741 Report a problem | ||
Public tax history
| Year | Property taxes | Tax assessment |
|---|---|---|
| 2025 | $5,589 -20.5% | $481,265 |
| 2024 | $7,028 +6.5% | $481,265 -5.8% |
| 2023 | $6,600 -15.3% | $510,972 +27.3% |
| 2022 | $7,789 +2.6% | $401,376 +11.6% |
| 2021 | $7,591 | $359,636 +12% |
| 2020 | -- | $321,202 |
| 2019 | $7,192 +1.7% | $321,202 +7.1% |
| 2018 | $7,073 +2.4% | $299,846 +3.8% |
| 2017 | $6,908 +8.8% | $288,989 +4.3% |
| 2016 | $6,349 +5.7% | $276,988 +15.9% |
| 2015 | $6,006 | $239,000 |
| 2014 | $6,006 | $239,000 +3.6% |
| 2013 | -- | $230,700 +2.8% |
| 2012 | -- | $224,500 |
| 2011 | -- | $224,500 +5% |
| 2010 | -- | $213,800 -4.9% |
| 2009 | -- | $224,800 +2.7% |
| 2008 | -- | $218,900 +8.7% |
| 2007 | -- | $201,400 |
| 2006 | -- | $201,400 |
| 2005 | -- | $201,400 +2% |
| 2004 | -- | $197,400 |
| 2003 | -- | $197,400 +3.5% |
| 2002 | -- | $190,800 +4.3% |
| 2001 | -- | $183,000 +11.9% |
| 2000 | -- | $163,600 |
Find assessor info on the county website
Neighborhood: Chase Oaks
Nearby homes
- $534,3004 bd3 ba2.5k sqft608 Vasey Oak Dr, Keller, TX 76248Off Market
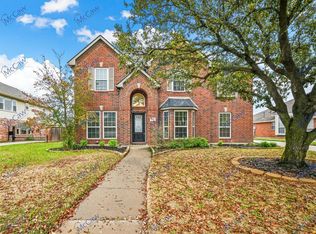
- $527,3004 bd3 ba2.6k sqft1741 Sawtooth Oak Trl, Keller, TX 76248Off Market
- $496,9004 bd2 ba2.5k sqft604 Vasey Oak Dr, Keller, TX 76248Off Market
- $595,9005 bd2 ba3k sqft1737 Sawtooth Oak Trl, Keller, TX 76248Off Market
- $532,2005 bd3 ba2.8k sqft1744 Sawtooth Oak Trl, Keller, TX 76248Off Market
- $431,3003 bd2 ba1.9k sqft600 Vasey Oak Dr, Keller, TX 76248Off Market
- $585,7004 bd3 ba3.4k sqft1740 Sawtooth Oak Trl, Keller, TX 76248Off Market
- $596,8003 bd2 ba2.8k sqft1745 Chase Oaks Dr, Keller, TX 76248Off Market
Nearby schools
GreatSchools rating
- 10/10Willis Lane Elementary SchoolGrades: PK-4Distance: 0.5 mi
- 9/10Indian Springs Middle SchoolGrades: 5-8Distance: 0.8 mi
- 8/10Keller High SchoolGrades: 9-12Distance: 2.5 mi
Schools provided by the listing agent
- Elementary: Willislane
- Middle: Indian Springs
- High: Keller
- District: Keller ISD
Source: NTREIS. This data may not be complete. We recommend contacting the local school district to confirm school assignments for this home.
Get a cash offer in 3 minutes
Find out how much your home could sell for in as little as 3 minutes with a no-obligation cash offer.
Estimated market value
$571,000
Get a cash offer in 3 minutes
Find out how much your home could sell for in as little as 3 minutes with a no-obligation cash offer.
Estimated market value
$571,000
- Texas
- Tarrant County
- Keller
- 76248
- Chase Oaks
- 612 Vasey Oak Dr
Nearby cities
Nearby neighborhoods
Nearby zip codes
Other Keller Topics
