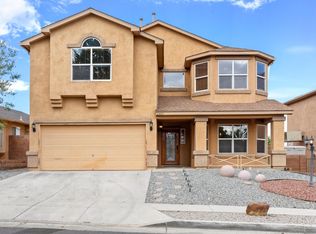
Beautifully updated 4-bedroom, 2.5-bath home in the Encanto Village gated community with convenient access to both Unser Blvd. and Coors Blvd. Enjoy a beautifully landscaped, low-maintenance yard and a spacious primary suite featuring a charming bay window sitting area with breathtaking mountain views. Both full bathrooms have been completely remodeled with stylish, modern finishes. Additional features include refrigerated air, a whole-home water softener, and plenty of space for comfortable living. This move-in ready home offers the perfect combination of location, updates, and everyday convenience. Schedule your showing today!
Pending
$349,900
612 Via Canale SW, Albuquerque, NM 87121
4beds
2,046sqft
Single Family Residence
Built in 2003
4,791 Square Feet Lot
$345,000 Zestimate®
$171/sqft
$55/mo HOA
What's special
Breathtaking mountain viewsWhole-home water softenerBeautifully landscaped low-maintenance yardSpacious primary suiteRefrigerated air
- 81 days
- 80
- 0
Zillow last checked:
Listing updated:
Listed by:
Leslie A Villareal 505-480-6738,
The Villarealty Group 505-480-6738
Source: SWMLS,MLS#: 1107267
Facts & features
Interior
Bedrooms & bathrooms
- Bedrooms: 4
- Bathrooms: 3
- 3/4 bathrooms: 2
- 1/2 bathrooms: 1
Primary bedroom
- Level: Upper
- Area: 246.32
- Dimensions: 12.58 x 19.58
Bedroom 2
- Level: Upper
- Area: 89.71
- Dimensions: 8.9 x 10.08
Bedroom 3
- Level: Upper
- Area: 112.85
- Dimensions: 9.67 x 11.67
Bedroom 4
- Level: Upper
- Area: 116.73
- Dimensions: 10.08 x 11.58
Dining room
- Level: Main
- Area: 244.75
- Dimensions: 12.5 x 19.58
Kitchen
- Level: Main
- Area: 212.96
- Dimensions: 13.17 x 16.17
Living room
- Level: Main
- Area: 235.62
- Dimensions: 16.83 x 14
Heating
- Central, Forced Air
Cooling
- Refrigerated
Appliances
- Included: Dryer, Dishwasher, Free-Standing Gas Range, Microwave, Refrigerator, Water Softener Owned, Washer
- Laundry: Electric Dryer Hookup
Features
- Ceiling Fan(s), Dual Sinks, High Ceilings, Kitchen Island, Pantry, Shower Only, Separate Shower, Water Closet(s), Walk-In Closet(s)
- Flooring: Bamboo, Tile, Wood
- Windows: Double Pane Windows, Insulated Windows
- Has basement: No
- Number of fireplaces: 1
- Fireplace features: Gas Log
Interior area
- Total structure area: 2,046
- Total interior livable area: 2,046 sqft
Video & virtual tour
Property
Parking
- Total spaces: 2
- Parking features: Attached, Finished Garage, Garage, Garage Door Opener
- Attached garage spaces: 2
Accessibility
- Accessibility features: None
Features
- Levels: Two
- Stories: 2
- Patio & porch: Open, Patio
- Exterior features: Private Yard, Water Feature
- Fencing: Wall
- Has view: Yes
Lot
- Size: 4,791 Square Feet
- Features: Landscaped, Planned Unit Development, Views
Details
- Parcel number: 101005629538323004
- Zoning description: R-1A*
Construction
Type & style
- Home type: SingleFamily
- Property subtype: Single Family Residence
Materials
- Frame, Stucco
- Foundation: Slab
- Roof: Tile
Condition
- Resale
- New construction: No
- Year built: 2003
Details
- Builder name: Dr Horton
Utilities & green energy
- Sewer: Public Sewer
- Water: Public
- Utilities for property: Electricity Connected, Natural Gas Connected, Sewer Connected, Water Connected
Green energy
- Energy generation: None
Community & HOA
Community
- Features: Gated
- Security: Security System, Smoke Detector(s)
- Subdivision: Encanto Village
HOA
- Has HOA: Yes
- Services included: Common Areas, Road Maintenance, Security
- HOA fee: $55 monthly
- HOA name: Hoamco
Location
- Region: Albuquerque
Financial & listing details
- Price per square foot: $171/sqft
- Tax assessed value: $256,524
- Annual tax amount: $3,612
- Date on market: 7/14/2026
- Cumulative days on market: 42 days
- Listing terms: Cash,Conventional,FHA,VA Loan
- Road surface type: Paved
Estimated market value
$345,000
$328,000 - $362,000
$2,318/mo
Price history
| Date | Event | Price |
|---|---|---|
| 9/2/2026 | Pending sale | $349,900$171/sqft |
Source:  SWMLS #1107267 Report a problem SWMLS #1107267 Report a problem | ||
| 8/16/2026 | Listed for sale | $349,900$171/sqft |
Source: SWMLS #1107267 Report a problem | ||
| 8/1/2026 | Pending sale | $349,900$171/sqft |
Source: SWMLS #1107267 Report a problem | ||
| 7/14/2026 | Listed for sale | $349,900+94.4%$171/sqft |
Source: SWMLS #1107267 Report a problem | ||
| 6/30/2022 | Sold | -- |
Source: Public Record Report a problem | ||
| 4/1/2017 | Listing removed | $180,000$88/sqft |
Source: Re/Max Advantage #874058 Report a problem | ||
| 8/24/2016 | Listed for sale | $180,000-5.8%$88/sqft |
Source: Re/Max Advantage #874058 Report a problem | ||
| 5/4/2008 | Listing removed | $191,000$93/sqft |
Source: NCI #521693 Report a problem | ||
| 1/31/2008 | Listed for sale | $191,000$93/sqft |
Source: NCI #521693 Report a problem | ||
Public tax history
| Year | Property taxes | Tax assessment |
|---|---|---|
| 2025 | $3,613 +3.2% | $85,500 +3% |
| 2024 | $3,502 +1.7% | $83,010 +3% |
| 2023 | $3,444 +42.6% | $80,592 +42% |
| 2022 | $2,415 +3.5% | $56,771 +3% |
| 2021 | $2,334 +1.7% | $55,118 +3% |
| 2020 | $2,295 | $53,513 +3% |
| 2019 | -- | $51,955 |
| 2018 | $1,969 -8.4% | $51,955 +3% |
| 2017 | $2,149 +6.2% | $50,441 +6.1% |
| 2016 | $2,023 -95.6% | $47,547 +3% |
| 2015 | $46,162 +2236.4% | $46,162 -0.8% |
| 2014 | $1,976 | $46,529 |
| 2013 | $1,976 | $46,529 -3.8% |
| 2012 | -- | $48,362 -11.7% |
| 2011 | -- | $54,795 +0.9% |
| 2010 | -- | $54,286 -11.3% |
| 2009 | -- | $61,227 +1% |
| 2008 | -- | $60,627 +3% |
| 2007 | -- | $58,861 +22% |
| 2006 | -- | $48,233 +3% |
| 2005 | -- | $46,828 -0.5% |
| 2004 | -- | $47,062 |
Find assessor info on the county website
Monthly payment
Est. payment
Payment breakdown
Explore the cost of this home by adjusting the details. Changes won't be saved.Climate risks
Neighborhood: Stinson Tower
Nearby schools
Schools provided by the listing agent
- Elementary: Edward Gonzales
- Middle: Jimmy Carter
- High: West Mesa
Source: SWMLS. This data may not be complete. We recommend contacting the local school district to confirm school assignments for this home.
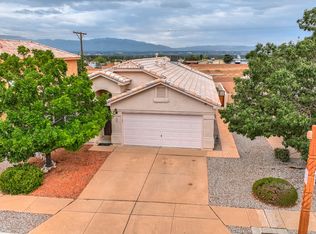
- $324,5004 bd2 ba1.7k sqft616 Via Canale SW, Albuquerque, NM 87121Off Market
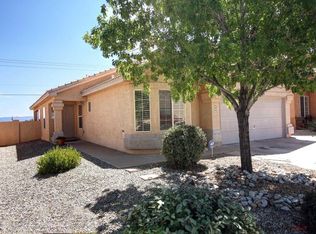
- $308,8003 bd2 ba1.5k sqft608 Via Canale SW, Albuquerque, NM 87121Off Market
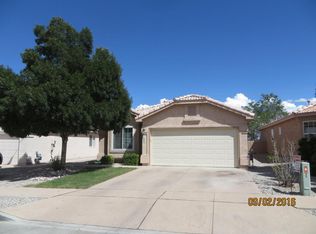
- $288,8003 bd2 ba1.4k sqft620 Via Canale SW, Albuquerque, NM 87121Off Market
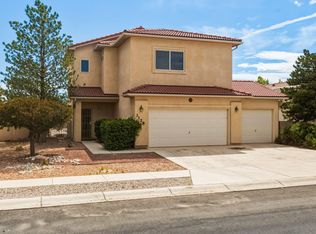
- $306,9004 bd2 ba1.5k sqft604 Via Canale SW, Albuquerque, NM 87121Off Market
Similar homes
- $339,9504 bd3 ba2.3k sqft8905 Indigo Sky Trl SW, Albuquerque, NM 87121For Sale
 MLS ID #1105392, Maria C Martinez, Coldwell Banker Legacy. SWMLS
 - $359,9004 bd3 ba1.9k sqft8600 Casa De Luz Ct NW, Albuquerque, NM 87120For Sale
 MLS ID #1110676, Christopher Joseph Lugones, Bonita Ulibarri Realty LLC. SWMLS
 - $330,0003 bd3 ba1.9k sqft3128 Rio Linda Dr SW, Albuquerque, NM 87121For Sale
 MLS ID #1109190, Ilysa Isabella Padilla, Coldwell Banker Legacy. SWMLS
 - $375,0004 bd3 ba2.8k sqft2408 Sun Gate Trl SW, Albuquerque, NM 87121For Sale
 MLS ID #1103982, A&A Real Estate Group, Keller Williams Realty. SWMLS
