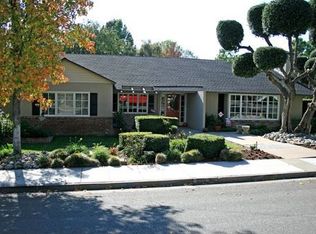
ARCHITECTURAL STORYBOOK HOME IN THE CLAREMONT VILLAGE. Welcome Home to this classic East coast Mid-Century New England French style residence – expertly architect designed by Peter Ficker, A.I.A.; and quality custom built circa 1947 by Clarence Stover ~ beautifully blends style with function. The property is perfectly sited on a sweeping wide lot on a tree-lined street in a particularly quiet and friendly neighborhood enclave. This exceptional home has been extensively updated with quality materials and Smart home features, while still holding true to the original design. Spacious and sprawling floor plan filled with 5 or 6 bedrooms and generous sized rooms throughout. The family living room includes a high solid redwood ceiling and handsome fireplace. Den/Library offers a tall vaulted wood ceiling and additional fireplace - opening to rear colorful gardens. Friendly & casual dining room with redwood accents accommodates plenty of your favorite guests. Kitchen includes stone counters, sunny breakfast nook, butler's pantry, and captivating southern views. Finished basement includes an entertainment game/workout room, chilled wine closet, and a third fireplace. Abundant high quality wood cabinetry and storage throughout. Recent upgrades include: Nexgen 4-ton AC / Furnace with attic duct replacement, Google Nest thermostat (x2), Dacor Gas stove and oven, LG Refrigerator, LG Dishwasher, Engineered hardwood floors, Lutron Serena Smart shades, new paint in many rooms, recessed lighting throughout multiple areas of the home. PAID Solar system with approx. 18 panels provides green energy savings year round. Oversized 3-car garage also was updated with gorgeous epoxy floors, new garage doors, smart openers, and hardware, cabinets for storage and EV charger. Over 1/4 acre of picturesque grounds featuring a Rachio smart sprinkler controller. Backyard is designed with European simplicity, spacious yard includes expansive decking and a bubbling spa; plus fruit bearing Meyer lemon tree, a lime tree, and an apricot tree! Enjoy al fresco dining in both covered and uncovered patio settings. Desirable Sycamore Elementary School district. Prime locale near the Claremont Colleges, downtown Claremont Village, health food markets, shopping, and several fine K-12 schools. Sellers will provide Buyer a 1-year Home Warranty Plan.
Sold for $1,700,000
Street View
Zillow last checked:
Listing updated:
Bought with:
Joli Gordien, DRE #00837223
GORDIEN & ASSOCIATES
Source: CRMLS,MLS#: CV23139717 Originating MLS: California Regional MLS
Originating MLS: California Regional MLSPrice history
| Date | Event | Price |
|---|---|---|
| 9/13/2023 | Sold | $1,700,000+3%$447/sqft |
Source:  CRMLS #CV23139717 Report a problem CRMLS #CV23139717 Report a problem | ||
| 8/24/2023 | Pending sale | $1,650,000$434/sqft |
Source: CRMLS #CV23139717 Report a problem | ||
| 8/13/2023 | Contingent | $1,650,000$434/sqft |
Source: CRMLS #CV23139717 Report a problem | ||
| 7/29/2023 | Listed for sale | $1,650,000+12.6%$434/sqft |
Source: CRMLS #CV23139717 Report a problem | ||
| 10/20/2021 | Sold | $1,465,000+6.5%$386/sqft |
Source: Public Record Report a problem | ||
| 9/28/2021 | Pending sale | $1,375,000$362/sqft |
Source: CRMLS #CV21197575 Report a problem | ||
| 9/18/2021 | Contingent | $1,375,000$362/sqft |
Source: CRMLS #CV21197575 Report a problem | ||
| 9/8/2021 | Listed for sale | $1,375,000$362/sqft |
Source: CRMLS #CV21197575 Report a problem | ||
Nearby homes

Get a cash offer in 3 minutes
Find out how much your home could sell for in as little as 3 minutes with a no-obligation cash offer.
Estimated market value
$1,887,500
