Skip main navigation
Sold for $1,215,000
  • Listing Provided by: REALTY ONE GROUP WEST
    Bought with: CENTURY 21 CITRUS REALTY INC
    $1,215,000

    612 W 17th St, Upland, CA 91784

    4beds
    3,035sqft
    Single Family Residence
    Built in 1979
    0.35 Acres Lot
    $1,221,200 Zestimate®
    $400/sqft
    $5,704 Estimated rent

    Home value

    $1,221,200

    $1.11M - $1.34M

    $5,704/mo

    Zestimate® history
    Loading
    Loading...

    Owner options

    List your home for rent

    $5,704/mo

    Rent Zestimate®

    Find your next renter with Zillow Rental Manager. Plus, with online applications, you can quickly screen prospective tenants – for free.

    Learn more

    $5,704/mo

    Rent Zestimate®

    Refinance and save

    $7,579/mo

    Est. payment

    Refinancing to a lower rate could help reduce your monthly payments and save thousands over the life of the loan.

    See today's rates

    $7,579/mo

    Est. payment

    Explore your selling options

    Work with a Zillow partner agent

    Leverage their expertise and Zillow's premium Showcase listings to get your home seen by more buyers.

    Get started

    List with your own agent

    Get your home in front of millions of buyers by listing it on Zillow.

    Learn how to do it

    Sell it yourself

    Take full control of how buyers see your home on Zillow by listing For Sale by Owner (FSBO).

    List your home

    What's special

    Sparkling pool and spaRv accessBreakfast barAmple cabinetryFormal foyerPicturesque mountain viewsUpdated bright kitchen
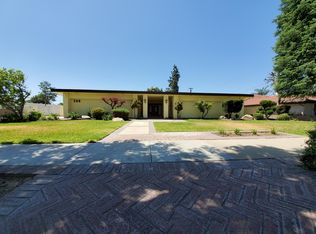
    Beautiful custom single-story Gula built home located in a highly sought-after North Upland neighborhood with great curb appeal and picturesque mountain views. A welcoming double-door entry opens to a formal foyer, elegant formal living room with fireplace, and an expansive formal dining room—perfect for gatherings and special occasions. The updated, bright kitchen features ample cabinetry, breakfast bar, and a spacious eating area filled with natural light. The huge separate family room offers a second fireplace and wet bar, ideal for relaxation and entertaining. This exceptional floor plan offers 4 extra-large bedrooms, including a generous primary suite with walk-in closet and beautifully remodeled bath. Additional conveniences include indoor laundry, 3-car attached garage, and RV access. Step outside to your own private oasis with lush mature landscaping, fruit trees, sparkling pool & spa, and a covered patio with ceiling fan/light—perfect for outdoor dining, entertaining, and enjoying the peaceful setting. A rare opportunity to own a true North Upland gem offering comfort, elegance, and an exceptional lifestyle.

    Zillow last checked:

    Listing updated:

    Listing Provided by:

    Lori Bright DRE #01250819 LORIBRIGHT21@MSN.COM,

    REALTY ONE GROUP WEST,

    Steven Ristaino DRE #01957981,

    REALTY ONE GROUP WEST

    Bought with:

    Lisa Pimentel, DRE #01745013

    CENTURY 21 CITRUS REALTY INC

    Source: CRMLS,MLS#: CV25266739MLS LogoOriginating MLS: California Regional MLS

    Facts & features

    Interior

    Bedrooms & bathrooms
    • Bedrooms: 4
    • Bathrooms: 3
    • Full bathrooms: 3
    • Main level bathrooms: 3
    • Main level bedrooms: 4
    Primary bedroom
    • Features: Primary Suite
    Bathroom
    • Features: Dual Sinks, Granite Counters, Linen Closet, Remodeled, Separate Shower, Tile Counters, Tub Shower
    Family room
    • Features: Separate Family Room
    Kitchen
    • Features: Granite Counters, Remodeled, Updated Kitchen
    Other
    • Features: Walk-In Closet(s)
    Heating
    • Central
    Cooling
    • Central Air
    Appliances
    • Included: Built-In Range, Double Oven, Dishwasher, Disposal, Gas Range, Microwave, Refrigerator, Range Hood, Dryer, Washer
    • Laundry: Laundry Room
    Features
    • Beamed Ceilings, Wet Bar, Breakfast Bar, Built-in Features, Breakfast Area, Ceiling Fan(s), Separate/Formal Dining Room, Granite Counters, Open Floorplan, Tile Counters, Track Lighting, Primary Suite, Walk-In Closet(s)
    • Flooring: Carpet, Tile
    • Windows: Blinds, Drapes
    • Has fireplace: Yes
    • Fireplace features: Family Room, Gas, Living Room
    • Common walls with other units/homes: No Common Walls
    Interior area
    • Total interior livable area: 3,035 sqft

    Property

    Parking
    • Total spaces: 3
    • Parking features: RV Gated
    • Attached garage spaces: 3
    Features
    • Levels: One
    • Stories: 1
    • Entry location: Front
    • Patio & porch: Concrete, Covered
    • Has private pool: Yes
    • Pool features: Heated, In Ground, Private
    • Has spa: Yes
    • Spa features: In Ground, Private
    • Fencing: Block
    • Has view: Yes
    • View description: Mountain(s)
    Lot
    • Size: 0.35 Acres
    • Features: Sprinklers In Rear, Sprinklers In Front, Landscaped, Street Level
    Details
    • Additional structures: Shed(s)
    • Parcel number: 1044592280000
    • Special conditions: Standard

    Construction

    Type & style
    • Home type: SingleFamily
    • Architectural style: Custom
    • Property subtype: Single Family Residence
    Materials
    • Foundation: Slab
    • Roof: Tile
    Condition
    • Turnkey
    • New construction: No
    • Year built: 1979

    Utilities & green energy

    • Sewer: Public Sewer
    • Water: Public

    Community & neighborhood

    Community
    • Community features: Suburban, Sidewalks
    Location
    • Region: Upland

    Other

    Other facts
    • Listing terms: Submit

    Price history

    DateEventPrice
    2/25/2026Sold$1,215,000-0.8%$400/sqft
    Source: CRMLS #CV25266739 Report a problem
    2/19/2026Pending sale$1,225,000$404/sqft
    Source: CRMLS #CV25266739 Report a problem
    1/31/2026Contingent$1,225,000$404/sqft
    Source: CRMLS #CV25266739 Report a problem
    1/12/2026Listed for sale$1,225,000+276.9%$404/sqft
    Source: CRMLS #CV25266739 Report a problem
    6/10/1998Sold$325,000+5.5%$107/sqft
    Source: Public Record Report a problem
    9/22/1995Sold$308,000$101/sqft
    Source: Public Record Report a problem

    Public tax history

    YearProperty taxesTax assessment
    2025$5,599 +3.3%$509,513 +2%
    2024$5,420 +1.6%$499,522 +2%
    2023$5,337 +2.2%$489,728 +2%
    2022$5,221 +0.1%$480,126 +2%
    2021$5,213 +2.8%$470,712 +1%
    2020$5,071 +0.4%$465,885 +2%
    2019$5,053 +2.5%$456,750 +2%
    2018$4,928 +3%$447,794 +2%
    2017$4,785 $439,014 +2%
    2016$4,785 +4.8%$430,406 +1.5%
    2015$4,568 +2.4%$423,941 +2%
    2014$4,463 $415,636 +0.5%
    2013-- $413,758 +2%
    2012-- $405,645 +2%
    2011-- $397,691 +0.8%
    2010-- $394,719 -0.2%
    2009-- $395,657 +2%
    2008-- $387,899 +2%
    2007-- $380,293 +2%
    2006-- $372,836 +2%
    2005-- $365,526 +2%
    2004-- $358,359 +1.9%
    2003-- $351,791 +2%
    2002-- $344,893 +2%
    2001-- $338,130 +2%
    2000-- $331,500

    Find assessor info on the county website

    Neighborhood: 91784

    Nearby schools

    GreatSchools rating
    Schools provided by the listing agent
    • Elementary: Magnolia
    • Middle: Pioneer
    • High: Upland

    Source: CRMLS. This data may not be complete. We recommend contacting the local school district to confirm school assignments for this home.

    Get a cash offer in 3 minutes
    Find out how much your home could sell for in as little as 3 minutes with a no-obligation cash offer.
    Estimated market value
    $1,221,200
    Get a cash offer in 3 minutes
    Find out how much your home could sell for in as little as 3 minutes with a no-obligation cash offer.
    Estimated market value
    $1,221,200