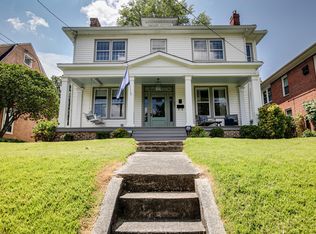
In the heart of Woodland Heights, you won't find a more perfect setting to call home. This historic community is filled with nature, music and river lovers who celebrate their unique architecture, landscapes and each other. Sip coffee from the Southern front porch, chat with the friendliest of neighbors, easily access the James River, Forest Hill Park, WPA Bakery or Laura Lees or a bikeable commute to downtown. Enjoy the backyard oasis complete with koi pond, custom kayak rack, landscape uplighting and huge deck perfect for hosting one of the neighborhood's Tiny Porch Concerts. This all brick Colonial Revival has been meticulously preserved with original heart pine floors, Craftsman millwork and two decorative fireplaces, while lovingly updated with all the modern amenities necessary, such as a 2019 composite shingled roof, new Trex decking on the Southern front porch, new privacy fence in 2022, new blinds throughout, new stainless appliances, granite counters in the kitchen; as well as a pristine primary bath with modern vanity, tiled surround shower and custom shelf system in the walk in closet. Extensive storage options include a dry basement, pull down attic spanning the footprint of the home, plus a detached shed with electricity. The yard even includes a bonus gravel area for additional toys for the river and trails. For those seeking their next adventure, this home is a dream come true.
Sold for $629,000
$629,000
612 W 29th St, Richmond, VA 23225
3beds
2,352sqft
Single Family Residence
Built in 1925
6,067 Square Feet Lot
$661,500 Zestimate®
$267/sqft
$2,662 Estimated rent
Home value
$661,500
$628,000 - $701,000
$2,662/mo
Zestimate® history
Owner options
List your home for rent
$2,662/mo
Rent Zestimate®
Find your next renter with Zillow Rental Manager. Plus, with online applications, you can quickly screen prospective tenants – for free.
$2,662/mo
Rent Zestimate®
Refinance and save
$3,948/mo
Est. payment
Refinancing to a lower rate could help reduce your monthly payments and save thousands over the life of the loan.
$3,948/mo
Est. payment
Explore your selling options
Work with a Zillow partner agent
Leverage their expertise and Zillow's premium Showcase listings to get your home seen by more buyers.
Get startedList with your own agent
Get your home in front of millions of buyers by listing it on Zillow.
Learn how to do itSell it yourself
Take full control of how buyers see your home on Zillow by listing For Sale by Owner (FSBO).
List your homeWhat's special
Koi pondDecorative fireplacesCraftsman millworkTiled surround showerBackyard oasisCustom kayak rackSouthern front porch
Zillow last checked:
Listing updated:
Listed by:
Marguerite Mankins 804-382-7460,
The Steele Group
Bought with:
Cindy Bennett, 0225076268
Maison Real Estate Boutique
Source: CVRMLS,MLS#: 2425667 Originating MLS: Central Virginia Regional MLS
Originating MLS: Central Virginia Regional MLSFacts & features
Interior
Bedrooms & bathrooms
- Bedrooms: 3
- Bathrooms: 3
- Full bathrooms: 2
- 1/2 bathrooms: 1
Primary bedroom
- Description: Fresh paint, en suite with walk in closet
- Level: Second
- Dimensions: 15.0 x 14.0
Bedroom 2
- Description: Fresh paint, heart pine floors, great light
- Level: Second
- Dimensions: 14.0 x 14.0
Bedroom 3
- Description: Fireplace, fresh paint, heart pine floors
- Level: Second
- Dimensions: 14.0 x 12.0
Additional room
- Description: Storage room, pass through to basement
- Level: First
- Dimensions: 0 x 0
Dining room
- Description: Elegant molding, French doors, open to living
- Level: First
- Dimensions: 14.0 x 14.0
Foyer
- Description: Grand entrance, 10 ft ceilings, fireplace
- Level: First
- Dimensions: 17.0 x 12.0
Other
- Description: Tub & Shower
- Level: Second
Half bath
- Level: First
Kitchen
- Description: Granite counters, two pantries, SS appliances
- Level: First
- Dimensions: 19.0 x 8.0
Laundry
- Description: Dedicated laundry room, craft space, utility sink
- Level: Second
- Dimensions: 15.0 x 7.0
Living room
- Description: Original heart pine, classic millwork
- Level: First
- Dimensions: 14.0 x 13.0
Office
- Description: Bonus space, half bath, play area or sitting room
- Level: First
- Dimensions: 13.0 x 10.0
Heating
- Electric, Floor Furnace, Natural Gas, Zoned
Cooling
- Central Air
Appliances
- Included: Gas Water Heater
Features
- Bookcases, Built-in Features, Separate/Formal Dining Room, French Door(s)/Atrium Door(s), Fireplace, Granite Counters, High Ceilings
- Flooring: Tile, Wood
- Doors: French Doors
- Windows: Screens, Storm Window(s)
- Basement: Crawl Space,Partial,Unfinished
- Attic: Access Only
- Number of fireplaces: 2
- Fireplace features: Decorative
Interior area
- Total interior livable area: 2,352 sqft
- Finished area above ground: 2,352
Property
Parking
- Parking features: Off Street, On Street
- Has uncovered spaces: Yes
Features
- Levels: Two
- Stories: 2
- Patio & porch: Rear Porch, Front Porch, Deck, Porch
- Exterior features: Deck, Lighting, Porch, Storage, Shed
- Pool features: None
- Fencing: Back Yard,Privacy,Fenced
Lot
- Size: 6,067 Square Feet
- Features: Landscaped, Level
- Topography: Level
Details
- Parcel number: S0001135003
- Zoning description: R-5
Construction
Type & style
- Home type: SingleFamily
- Architectural style: Colonial,Two Story
- Property subtype: Single Family Residence
Materials
- Brick, Plaster, Vinyl Siding
- Roof: Shingle
Condition
- Resale
- New construction: No
- Year built: 1925
Utilities & green energy
- Sewer: Public Sewer
- Water: Public
Community & HOA
Community
- Subdivision: Woodland Heights
Location
- Region: Richmond
Financial & listing details
- Price per square foot: $267/sqft
- Tax assessed value: $473,000
- Annual tax amount: $5,676
- Date on market: 1/17/2026
- Ownership: Individuals
- Ownership type: Sole Proprietor
Price history
| Date | Event | Price |
|---|---|---|
| 11/20/2024 | Sold | $629,000+2.3%$267/sqft |
Source:  CVRMLS #2425667 Report a problem CVRMLS #2425667 Report a problem | ||
| 10/13/2024 | Pending sale | $615,000$261/sqft |
Source: CVRMLS #2425667 Report a problem | ||
| 10/9/2024 | Listed for sale | $615,000+58.1%$261/sqft |
Source: CVRMLS #2425667 Report a problem | ||
| 10/24/2019 | Sold | $389,000+66.2%$165/sqft |
Source: Public Record Report a problem | ||
| 8/18/2017 | Listing removed | $1,600$1/sqft |
Source: Zillow Rental Manager Report a problem | ||
| 8/2/2017 | Listed for rent | $1,600+3.2%$1/sqft |
Source: Zillow Rental Manager Report a problem | ||
| 6/13/2017 | Listing removed | $1,550$1/sqft |
Source: TurnKey Renting Report a problem | ||
| 6/8/2017 | Listed for rent | $1,550$1/sqft |
Source: Zillow Rental Manager Report a problem | ||
| 12/26/2016 | Listing removed | $1,550+3.3%$1/sqft |
Source: KB Coppola, LLC Report a problem | ||
| 10/31/2015 | Listing removed | $1,500$1/sqft |
Source: KB Coppola, LLC Report a problem | ||
| 10/6/2015 | Price change | $1,500-3.2%$1/sqft |
Source: KB Coppola, LLC Report a problem | ||
| 10/2/2015 | Listed for rent | $1,550$1/sqft |
Source: KB Coppola, LLC Report a problem | ||
| 7/29/2004 | Sold | $234,000$99/sqft |
Source: Public Record Report a problem | ||
Public tax history
| Year | Property taxes | Tax assessment |
|---|---|---|
| 2025 | $5,892 +3.8% | $491,000 +3.8% |
| 2024 | $5,676 +2.6% | $473,000 +2.6% |
| 2023 | $5,532 | $461,000 |
| 2022 | $5,532 +21% | $461,000 +21% |
| 2021 | $4,572 +24.1% | $381,000 +24.1% |
| 2020 | $3,684 +4.1% | $307,000 +4.1% |
| 2019 | $3,540 +12.2% | $295,000 +12.2% |
| 2018 | $3,156 +8.2% | $263,000 +4% |
| 2017 | $2,916 | $253,000 |
| 2016 | $2,916 | $253,000 +4.1% |
| 2015 | $2,916 | $243,000 |
| 2014 | $2,916 | $243,000 -7.6% |
| 2013 | -- | $263,000 |
| 2012 | -- | $263,000 -5.1% |
| 2011 | -- | $277,000 |
| 2010 | -- | $277,000 -0.1% |
| 2009 | -- | $277,200 |
| 2008 | -- | $277,200 +8.2% |
| 2007 | -- | $256,100 +2.4% |
| 2006 | -- | $250,000 +22.4% |
| 2005 | -- | $204,300 +16.5% |
| 2003 | -- | $175,300 +13% |
| 2002 | -- | $155,100 +11% |
| 2001 | $1,998 | $139,730 |
Find assessor info on the county website
Neighborhood: Woodland Heights
Nearby homes
- $530,0004 bd2 ba2.3k sqft610 W 29th St, Richmond, VA 23225Sold
- $546,4003 bd2 ba1.6k sqft614 W 29th St, Richmond, VA 23225Off Market
- $755,5003 bd3 ba2.4k sqft608 W 29th St, Richmond, VA 23225Off Market
- $716,4004 bd3 ba2.7k sqft604 W 29th St, Richmond, VA 23225Off Market
- $670,6004 bd3 ba2.3k sqft615 W 30th St, Richmond, VA 23225Off Market
- $517,1004 bd2 ba1.8k sqft619 W 30th St, Richmond, VA 23225Off Market
- $587,9004 bd2 ba2k sqft609 W 30th St, Richmond, VA 23225Off Market
- $457,0003 bd2 ba1.4k sqft600 W 29th St, Richmond, VA 23225Off Market
Nearby schools
GreatSchools rating
- 2/10Westover Hills Elementary SchoolGrades: PK-5Distance: 1.5 mi
- 1/10Lucille M. Brown Middle SchoolGrades: 6-8Distance: 2.7 mi
- 1/10Richmond High School for the ArtsGrades: 9-12Distance: 1.2 mi
Schools provided by the listing agent
- Elementary: Westover Hills
- Middle: Lucille Brown
- High: Richmond High School for the Arts
Source: CVRMLS. This data may not be complete. We recommend contacting the local school district to confirm school assignments for this home.
Get a cash offer in 3 minutes
Find out how much your home could sell for in as little as 3 minutes with a no-obligation cash offer.
Estimated market value
$661,500
Get a cash offer in 3 minutes
Find out how much your home could sell for in as little as 3 minutes with a no-obligation cash offer.
Estimated market value
$661,500
- Virginia
- Richmond City
- Richmond
- 23225
- Woodland Heights
- 612 W 29th St
Nearby cities
Nearby neighborhoods
Nearby zip codes
Other Richmond Topics
