Tucked just moments from Bishop Arts District, this move in ready home offers the rare combination of walkability, modern style, and private outdoor living in one of Dallas’ most sought-after neighborhoods. Inside, the home blends warmth and sophistication with soaring ceilings, abundant natural light, rich wood-look flooring, and an open-concept design. The kitchen features custom cabinetry, granite countertops, and stainless-steel appliances.
The spacious primary suite and generously sized secondary bedrooms provide flexible living options, while the upstairs game room offers the perfect media space, office, or playroom. Outside, enjoy a gated driveway, low-maintenance landscaping, and a private fenced yard shaded by mature trees.
Sold
Price Unknown
612 W 8th St, Dallas, TX 75208
3beds
2,492sqft
Single Family Residence
Built in 2014
5,793 Square Feet Lot
$594,900 Zestimate®
$--/sqft
$3,528 Estimated rent
Home value
$594,900
$553,000 - $642,000
$3,528/mo
Zestimate® history
Owner options
List your home for rent
$3,528/mo
Rent Zestimate®
Find your next renter with Zillow Rental Manager. Plus, with online applications, you can quickly screen prospective tenants – for free.
$3,528/mo
Rent Zestimate®
Refinance and save
Refinancing to a lower rate could help reduce your monthly payments and save thousands over the life of the loan.
Explore your selling options
Work with a Zillow partner agent
Leverage their expertise and Zillow's premium Showcase listings to get your home seen by more buyers.
Get startedList with your own agent
Get your home in front of millions of buyers by listing it on Zillow.
Learn how to do itSell it yourself
Take full control of how buyers see your home on Zillow by listing For Sale by Owner (FSBO).
List your homeWhat's special
Modern stylePrivate outdoor livingStainless-steel appliancesPrivate fenced yardAbundant natural lightLow-maintenance landscapingRich wood-look flooring
Zillow last checked:
Listing updated:
Listed by:
Dean Valenzuela 0483693,
CENTURY 21 Judge Fite Co. 214-948-9444
Bought with:
Monica Ramirez, 0750661
Realty Of America, LLC
Source: NTREIS,MLS#: 21271252
Facts & features
Interior
Bedrooms & bathrooms
- Bedrooms: 3
- Bathrooms: 3
- Full bathrooms: 2
- 1/2 bathrooms: 1
Primary bedroom
- Features: Built-in Features, Closet Cabinetry, Ceiling Fan(s), Dual Sinks, En Suite Bathroom
- Level: First
- Dimensions: 12 x 17
Bedroom
- Features: Ceiling Fan(s)
- Level: Second
- Dimensions: 11 x 10
Bedroom
- Features: Ceiling Fan(s)
- Level: Second
- Dimensions: 12 x 10
Dining room
- Features: Ceiling Fan(s)
- Level: First
- Dimensions: 10 x 14
Game room
- Features: Built-in Features, Ceiling Fan(s), Other
- Level: First
- Dimensions: 22 x 18
Half bath
- Features: Granite Counters
- Level: First
- Dimensions: 5 x 8
Kitchen
- Features: Breakfast Bar, Built-in Features, Eat-in Kitchen, Galley Kitchen, Granite Counters, Stone Counters, Walk-In Pantry
- Level: First
- Dimensions: 13 x 8
Living room
- Features: Ceiling Fan(s), Fireplace
- Level: First
- Dimensions: 18 x 13
Utility room
- Features: Built-in Features, Utility Room
- Level: First
- Dimensions: 11 x 6
Heating
- Central, Fireplace(s), Zoned
Cooling
- Attic Fan, Central Air, Ceiling Fan(s), Zoned
Appliances
- Included: Dishwasher, Disposal, Gas Range, Gas Water Heater
- Laundry: Washer Hookup, Dryer Hookup, ElectricDryer Hookup, Laundry in Utility Room
Features
- Wet Bar, Decorative/Designer Lighting Fixtures, Double Vanity, Eat-in Kitchen, Granite Counters, Pantry, Walk-In Closet(s)
- Flooring: Carpet, Ceramic Tile, Engineered Hardwood
- Windows: Window Coverings
- Has basement: No
- Number of fireplaces: 1
- Fireplace features: Gas Log, Gas Starter
Interior area
- Total interior livable area: 2,492 sqft
Property
Parking
- Total spaces: 3
- Parking features: Attached Carport, Drive Through, Direct Access, Driveway, Electric Gate, Paved, Garage Faces Side
- Attached garage spaces: 2
- Carport spaces: 1
- Covered spaces: 3
Features
- Levels: Two
- Stories: 2
- Patio & porch: Awning(s), Covered
- Exterior features: Awning(s)
- Pool features: None
- Fencing: Electric,Fenced,Full,Gate,Wrought Iron
Lot
- Size: 5,793 Square Feet
Details
- Parcel number: 00000257875000000
Construction
Type & style
- Home type: SingleFamily
- Architectural style: Craftsman,Other,Traditional,Detached
- Property subtype: Single Family Residence
Materials
- Board & Batten Siding, Brick
- Foundation: Slab
- Roof: Composition
Condition
- Resale
- Year built: 2014
Utilities & green energy
- Sewer: Public Sewer
- Water: Public
- Utilities for property: Electricity Available, Electricity Connected, Natural Gas Available, Sewer Available, Separate Meters, Water Available
Community & HOA
Community
- Features: Curbs, Sidewalks
- Subdivision: Dallas Land
HOA
- Has HOA: No
Location
- Region: Dallas
Financial & listing details
- Tax assessed value: $750,000
- Annual tax amount: $16,700
- Date on market: 5/15/2026
- Cumulative days on market: 94 days
- Listing terms: Cash,Conventional,FHA
Price history
| Date | Event | Price |
|---|---|---|
| 8/21/2026 | Sold | -- |
Source: NTREIS #21271252 Report a problem | ||
| 8/19/2026 | Pending sale | $629,000$252/sqft |
Source: NTREIS #21271252 Report a problem | ||
| 8/18/2026 | Listed for sale | $629,000$252/sqft |
Source: NTREIS #21271252 Report a problem | ||
| 7/23/2026 | Contingent | $629,000$252/sqft |
Source: NTREIS #21271252 Report a problem | ||
| 6/17/2026 | Price change | $629,000-3.1%$252/sqft |
Source: NTREIS #21271252 Report a problem | ||
| 5/15/2026 | Listed for sale | $649,000+38.4%$260/sqft |
Source: NTREIS #21271252 Report a problem | ||
| 12/4/2020 | Listing removed | $469,000$188/sqft |
Source: Joe Atkins Realty #14323031 Report a problem | ||
| 11/11/2020 | Pending sale | $469,000$188/sqft |
Source: Joe Atkins Realty #14323031 Report a problem | ||
| 9/17/2020 | Price change | $469,000-4.1%$188/sqft |
Source: Joe Atkins Realty #14323031 Report a problem | ||
| 8/14/2020 | Price change | $489,000-2%$196/sqft |
Source: Joe Atkins Realty #14323031 Report a problem | ||
| 6/1/2020 | Price change | $499,000-3.9%$200/sqft |
Source: Joe Atkins Realty #14323031 Report a problem | ||
| 5/30/2020 | Price change | $519,000-3.7%$208/sqft |
Source: Joe Atkins Realty #14323031 Report a problem | ||
| 5/8/2020 | Price change | $539,000-1.8%$216/sqft |
Source: Joe Atkins Realty #14323031 Report a problem | ||
| 4/16/2020 | Listed for sale | $549,000+44.5%$220/sqft |
Source: Joe Atkins Realty #14323031 Report a problem | ||
| 10/13/2014 | Listing removed | $379,888$152/sqft |
Source: Dave Perry Miller & Associates - An Ebby Halliday Company #13010016 Report a problem | ||
| 8/31/2014 | Listed for sale | $379,888$152/sqft |
Source: Dave Perry Miller & Associates - An Ebby Halliday Company #13010016 Report a problem | ||
Public tax history
| Year | Property taxes | Tax assessment |
|---|---|---|
| 2025 | $9,893 +6.4% | $750,000 +20.3% |
| 2024 | $9,299 +8.2% | $623,330 +25.7% |
| 2023 | $8,592 -14.7% | $495,860 |
| 2022 | $10,072 +0.6% | $495,860 +7.3% |
| 2021 | $10,015 -6.1% | $462,000 -3.3% |
| 2020 | $10,663 +9.2% | $477,700 |
| 2019 | $9,764 +6% | $477,700 +13.6% |
| 2018 | $9,215 +15.6% | $420,500 +16.9% |
| 2017 | $7,968 -0.9% | $359,800 -0.9% |
| 2016 | $8,040 +542.2% | $362,930 +0.8% |
| 2015 | $1,252 | $359,980 +688.7% |
| 2014 | $1,252 | $45,640 |
| 2013 | -- | -- |
| 2012 | -- | -- |
| 2011 | -- | -- |
| 2010 | -- | -- |
| 2009 | -- | -- |
| 2008 | -- | -- |
| 2007 | -- | -- |
| 2005 | -- | -- |
| 2004 | -- | -- |
| 2003 | -- | -- |
| 2002 | -- | -- |
| 2001 | -- | -- |
Find assessor info on the county website
Neighborhood: 75208
Nearby homes
- $312,2002 bd1 ba1k sqft618 W 8th St, Dallas, TX 75208Off Market
- $364,2002 bd2 ba1.1k sqft608 W 8th St, Dallas, TX 75208Off Market
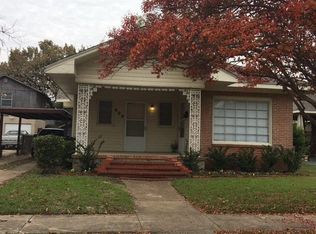
- $425,0005 bd2 ba1.8k sqft622 W 8th St, Dallas, TX 75208Off Market
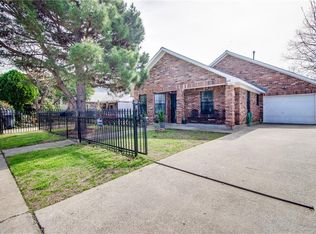
- $428,6003 bd2 ba1.6k sqft606 W 8th St, Dallas, TX 75208Off Market
- $418,1004 bd2 ba2.2k sqft613 Melba St, Dallas, TX 75208Off Market
- $264,1003 bd1 ba1.3k sqft609 Melba St, Dallas, TX 75208Off Market
- $328,8002 bd2 ba1.9k sqft617 Melba St, Dallas, TX 75208Off Market
- $--5 bd3 ba1.3k sqft600 W 8th St, Dallas, TX 75208Sold
Nearby schools
GreatSchools rating
- 6/10Bishop Arts STEAM AcademyGrades: PK-5Distance: 0.1 mi
- 6/10Hector P Garcia Middle SchoolGrades: 6-8Distance: 1.1 mi
- 7/10WH Adamson High SchoolGrades: 9-12Distance: 0.7 mi
Schools provided by the listing agent
- Elementary: Reagan
- Middle: Garcia
- High: Adamson
- District: Dallas ISD
Source: NTREIS. This data may not be complete. We recommend contacting the local school district to confirm school assignments for this home.
Get a cash offer in 3 minutes
Find out how much your home could sell for in as little as 3 minutes with a no-obligation cash offer.
Estimated market value
$594,900
Get a cash offer in 3 minutes
Find out how much your home could sell for in as little as 3 minutes with a no-obligation cash offer.
Estimated market value
$594,900
- Texas
- Dallas County
- Dallas
- 75208
- 612 W 8th St
