Skip main navigation
Off market
  • $259,700

    612 W 8th St, Jasper, IN 47546

    4beds
    2,549sqft
    SingleFamily
    Built in 1956
    5,227 Square Feet Lot
    $259,700 Zestimate®
    $102/sqft
    $1,928 Estimated rent

    Home value

    $259,700

    $247,000 - $273,000

    $1,928/mo

    Zestimate® history
    Loading
    Loading...

    Owner options

    List your home for rent

    $1,928/mo

    Rent Zestimate®

    Find your next renter with Zillow Rental Manager. Plus, with online applications, you can quickly screen prospective tenants – for free.

    Learn more

    $1,928/mo

    Rent Zestimate®

    Refinance and save

    $1,552/mo

    Est. payment

    Refinancing to a lower rate could help reduce your monthly payments and save thousands over the life of the loan.

    See today's rates

    $1,552/mo

    Est. payment

    Explore your selling options

    Work with a Zillow partner agent

    Leverage their expertise and Zillow's premium Showcase listings to get your home seen by more buyers.

    Get started

    List with your own agent

    Get your home in front of millions of buyers by listing it on Zillow.

    Learn how to do it

    Sell it yourself

    Take full control of how buyers see your home on Zillow by listing For Sale by Owner (FSBO).

    List your home

    What's special

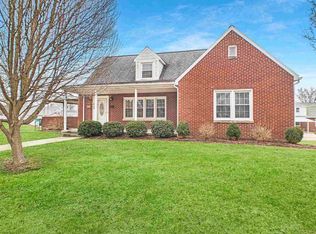
    Immediate possession at closing! Located near the downtown area and hospital, this 4 Bedroom, 2.5 Bathroom home will immediately impress with the perfect blend of old charm and modern finishes plus a pretty color palette throughout. The Living Room is warm and welcoming with original hardwood floors and an abundance of natural light. Kitchen features stainless steel appliances, breakfast bar, tiled backsplash and an attached Dining area. The main hallway leads to 2 Bedrooms on opposite ends and a roomy updated Bathroom with double vanity. An elegant wooden staircase leads to the spacious upper level which includes two more Bedrooms, a full Bathroom, and Bonus Room. The full basement provides yet more usable living space for family and friends with bar, half Bathroom, Laundry Room with washer/dryer included, and lots of storage space. Outside you'll find a well-manicured yard, storage shed, and a covered area for either parking or outdoor lounging. Other updates include new AC in 2020, replacement windows throughout, new roof in 2017, and spray foam insulation in attic spaces.

    This property is off market, which means it's not currently listed for sale or rent on Zillow. This may be different from what's available on other websites or public sources.

    Facts & features

    Interior

    Bedrooms & bathrooms
    • Bedrooms: 4
    • Bathrooms: 3
    • Full bathrooms: 2
    • 1/2 bathrooms: 1
    Heating
    • Other, Gas
    Cooling
    • Central
    Appliances
    • Included: Dryer, Refrigerator, Washer
    Features
    • Flooring: Carpet, Hardwood, Linoleum / Vinyl
    • Has fireplace: Yes
    • Fireplace features: masonry
    Interior area
    • Total interior livable area: 2,549 sqft

    Property

    Parking
    • Total spaces: 1
    Lot
    • Size: 5,227 sqft
    Details
    • Parcel number: 190626303609000002

    Construction

    Type & style
    • Home type: SingleFamily
    • Architectural style: Traditional
    Materials
    • Roof: Asphalt
    Condition
    • Year built: 1956

    Utilities & green energy

    • Sewer: Public

    Community & neighborhood

    Location
    • Region: Jasper

    Other

    Other facts
    • Sale/Rent: For Sale
    • AMENITIES: Ceiling Fan(s), Detector-Smoke, Breakfast Bar, Workshop, Disposal, Home Warranty Included, Twin Sink Vanity, Tub/Shower Combination, Attic Storage
    • BASEMENT/FOUNDATION: Full Basement, Unfinished
    • COOLING: Central Air
    • EXTERIOR: Vinyl, Brick
    • FLOORING: Carpet, Vinyl, Hardwood Floors
    • HEATING/FUEL: Forced Air, Gas
    • LOT DESCRIPTION: Level, Slope
    • Kitchen Level: Main
    • 1st Bdrm Level: Main
    • 2nd Bdrm Level: Main
    • Platted Y/N: Yes
    • Assoc. Dues Frequency: Not Applicable
    • Water Utility: Public
    • Sewer: Public
    • Basement Y/N: Yes
    • Association ID: Southwest IN Assoc. of Realtors
    • Outbuilding 1: Shed
    • BASEMENT MATERIAL: Block
    • FIREPLACE: Wood Burning, Basement, One
    • Fireplace Y/N: Yes
    • Dining Rm Level: Main
    • Laundry Level: Basement
    • ROOF MATERIAL: Composite
    • Other Room 1 Level: Main
    • ARCHITECTURAL STYLE: Traditional
    • 3rd Bdrm Level: Upper
    • 4th Bdrm Level: Upper
    • Style: One and Half Story
    • Other Room 2 Level: Upper
    • Garage Type: Carport
    • Rec Rm Level: Basement
    • Township: Bainbridge
    • Extra Rm Level: Upper
    • Square Footage Source: Public Records
    • Other Room 3 Level: Basement
    • ELECTRIC COMPANY: City of Jasper
    • GAS COMPANY: City of Jasper
    • WATER COMPANY: City of Jasper
    • Subdivision: Terrace Heights Addition

    Price history

    DateEventPrice
    3/27/2023Sold$225,000-2.1%
    Source: IRMLS #202233461 Report a problem
    2/27/2023Pending sale$229,900
    Source: IRMLS #202233461 Report a problem
    2/20/2023Contingent$229,900
    Source: IRMLS #202233461 Report a problem
    1/4/2023Listed for sale$229,900
    Source: IRMLS #202233461 Report a problem
    12/12/2022Pending sale$229,900
    Source: IRMLS #202233461 Report a problem
    12/8/2022Price change$229,900-2.2%
    Source: IRMLS #202233461 Report a problem
    11/3/2022Listed for sale$235,000
    Source: IRMLS #202233461 Report a problem
    10/27/2022Pending sale$235,000
    Source: IRMLS #202233461 Report a problem
    9/8/2022Price change$235,000-2.1%
    Source: IRMLS #202233461 Report a problem
    8/11/2022Price change$240,000+0.8%
    Source: IRMLS #202233461 Report a problem
    6/9/2022Listed for sale$238,000+3.5%$93/sqft
    Source: Owner Report a problem
    4/22/2022Sold$230,000+2.7%$90/sqft
    Source: Agent Provided Report a problem
    4/7/2022Pending sale$224,000
    Source: IRMLS #202211646 Report a problem
    4/6/2022Listed for sale$224,000+40%
    Source: IRMLS #202211646 Report a problem
    4/28/2018Sold$160,000-9%$63/sqft
    Source: Agent Provided Report a problem
    2/27/2018Price change$175,900-1.7%$69/sqft
    Source: F.C. Tucker Emge REALTORS #201801368 Report a problem
    1/26/2018Price change$179,000-3%$70/sqft
    Source: F.C. Tucker Emge REALTORS #201801368 Report a problem
    1/12/2018Listed for sale$184,500$72/sqft
    Source: FC TUCKER EMGE REALTORS #201801368 Report a problem

    Public tax history

    YearProperty taxesTax assessment
    2025$1,913 +11.9%$198,500 +5.4%
    2024$1,710 +39%$188,300 +7.1%
    2023$1,230 +24%$175,800 +35%
    2022$992 -6.2%$130,200 +17%
    2021$1,058 -2%$111,300 -3.6%
    2020$1,079 +28.5%$115,400 -1.6%
    2019$839 -58.1%$117,300 +14.8%
    2018$2,004 -4%$102,200 +4.2%
    2017$2,088 +100%$98,100 -3%
    2016$1,044 -46.4%$101,100 +3.8%
    2014$1,949 +1.2%$97,400 +1.2%
    2013$1,925 +0.6%$96,200 +0.6%
    2012$1,913 -8%$95,600 -8%
    2011$2,078 0%$103,900
    2010$2,078 +0%$103,900
    2009$2,078 $103,900

    Find assessor info on the county website

    Neighborhood: 47546

    Nearby schools

    GreatSchools rating
    Schools provided by the listing agent
    • Elementary: Jasper
    • Middle: Greater Jasper Cons Schools
    • High: Greater Jasper Cons Schools
    • District: Greater Jasper Cons. Schools

    Source: The MLS. This data may not be complete. We recommend contacting the local school district to confirm school assignments for this home.

    Get pre-qualified for a loan
    At Zillow Home Loans, we can pre-qualify you in as little as 5 minutes with no impact to your credit score.

    An equal housing lender. NMLS #10287.

    Sell for more on Zillow
    Get a Zillow Showcase℠ listing at no additional cost and you could sell for .
    $259,700
    2% more
    +$5,194
    With Zillow Showcase(estimated)
    $264,894