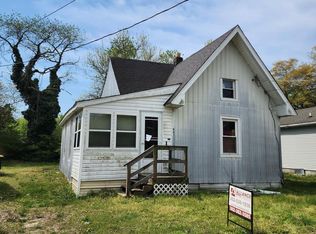
Welcome to a home that offers an opportunity at a price point that is getting harder and harder to find without sacrificing style, space, or functionality! If you’ve been searching for a move in ready single family home under $300,000… this might just be it. Seriously, where are you going to find a well maintained single family home with a fully fenced yard at this price point anymore?! Laurel, Delaware is calling your name. This 3 bedroom, 2 full bath home offers an inviting layout with updated finishes, a bright open kitchen, and spaces that actually feel comfortable and livable. The kitchen flows beautifully into the dining area and overlooks the backyard, making everyday living and entertaining easy. The neutral color palette throughout the home creates a calm, modern farmhouse feel while still leaving room for your own personality and style. The bedrooms are generously sized, the bathrooms are fresh and functional, and the fully fenced backyard offers endless possibilities. Whether you have pets, love entertaining or simply want your own outdoor oasis, this yard checks the box. Picture summer cookouts, string lights glowing at night, coffee on the patio, and a space that truly feels like home. And let’s talk about location. Laurel continues to grow in popularity thanks to its small town charm, affordability, and convenient access to both Maryland and Delaware beaches. You’re within driving distance to Salisbury, Seaford, and the coastline while still enjoying a quieter pace of life. Laurel is known for its local parks, community events, nearby marinas and waterways, and easy access to outdoor recreation including boating, fishing, and kayaking along the scenic Nanticoke River. Whether you’re a first time buyer, downsizing, investing, or simply tired of watching rent prices climb, this home checks boxes that are becoming increasingly difficult to find at this price point. Functional. Stylish. Fully detached. And ready for its next owner. ***Some photos have been virtually staged. There is no furniture in the home or yard***
Pending
$275,000
612 W 8th St, Laurel, DE 19956
3beds
1,150sqft
Single Family Residence
Built in 2006
7,405 Square Feet Lot
$-- Zestimate®
$239/sqft
$-- HOA
What's special
Updated finishesInviting layoutOverlooks the backyardCalm modern farmhouse feelBright open kitchenFully fenced yard
- 50 days |
- 449 |
- 39 |
Zillow last checked:
Listing updated:
Listed by:
Nicole Callender 410-440-6688,
Keller Williams Realty Delmarva 4105246400
Source: Bright MLS,MLS#: DESU2111398
Facts & features
Interior
Bedrooms & bathrooms
- Bedrooms: 3
- Bathrooms: 2
- Full bathrooms: 2
- Main level bathrooms: 2
- Main level bedrooms: 3
Rooms
- Room types: Living Room, Dining Room, Primary Bedroom, Bedroom 2, Bedroom 3, Kitchen
Primary bedroom
- Features: Flooring - Carpet, Ceiling Fan(s), Attached Bathroom
- Level: Main
- Area: 156 Square Feet
- Dimensions: 12 X 13
Bedroom 2
- Features: Flooring - Carpet
- Level: Main
- Area: 100 Square Feet
- Dimensions: 10 X 10
Bedroom 3
- Features: Flooring - Carpet
- Level: Main
- Area: 99 Square Feet
- Dimensions: 9 X 11
Dining room
- Features: Flooring - Vinyl, Ceiling Fan(s)
- Level: Main
- Area: 84 Square Feet
- Dimensions: 6 X 14
Kitchen
- Features: Flooring - Vinyl, Kitchen - Electric Cooking
- Level: Main
- Area: 154 Square Feet
- Dimensions: 11 X 14
Living room
- Features: Flooring - Carpet, Ceiling Fan(s)
- Level: Main
- Area: 182 Square Feet
- Dimensions: 13 X 14
Heating
- Central, Heat Pump, Electric
Cooling
- Central Air, Ceiling Fan(s), Electric
Appliances
- Included: Microwave, Dishwasher, Dryer, Oven/Range - Electric, Freezer, Ice Maker, Self Cleaning Oven, Oven, Refrigerator, Stainless Steel Appliance(s), Washer, Water Heater, Electric Water Heater
- Laundry: Has Laundry
Features
- Breakfast Area, Ceiling Fan(s), Combination Kitchen/Dining, Dining Area, Entry Level Bedroom, Family Room Off Kitchen, Open Floorplan, Eat-in Kitchen, Kitchen - Table Space, Primary Bath(s), Dry Wall
- Flooring: Carpet, Luxury Vinyl
- Doors: Insulated, Six Panel, Sliding Glass, Storm Door(s)
- Windows: Double Hung, Screens, Vinyl Clad, Storm Window(s)
- Has basement: No
- Has fireplace: No
Interior area
- Total structure area: 1,150
- Total interior livable area: 1,150 sqft
- Finished area above ground: 1,150
- Finished area below ground: 0
Property
Parking
- Parking features: Concrete, Driveway
- Has uncovered spaces: Yes
Accessibility
- Accessibility features: Other
Features
- Levels: One
- Stories: 1
- Patio & porch: Deck, Porch
- Exterior features: Storage, Sidewalks
- Pool features: None
- Fencing: Full,Privacy,Wood
- Has view: Yes
- View description: Garden
Lot
- Size: 7,405 Square Feet
- Dimensions: 75.00 x 104.00
- Features: Cleared, Cul-De-Sac, Landscaped, Rear Yard
Details
- Additional structures: Above Grade, Below Grade
- Parcel number: 43208.06226.00
- Zoning: TN
- Special conditions: Standard
Construction
Type & style
- Home type: SingleFamily
- Architectural style: Ranch/Rambler
- Property subtype: Single Family Residence
Materials
- Vinyl Siding
- Foundation: Block, Crawl Space, Slab
- Roof: Shingle
Condition
- New construction: No
- Year built: 2006
Utilities & green energy
- Electric: 200+ Amp Service, Circuit Breakers
- Sewer: Public Sewer
- Water: Public
Community & HOA
Community
- Security: Main Entrance Lock, Smoke Detector(s)
- Subdivision: None Available
HOA
- Has HOA: No
Location
- Region: Laurel
Financial & listing details
- Price per square foot: $239/sqft
- Tax assessed value: $177,800
- Annual tax amount: $876
- Date on market: 5/19/2026
- Listing agreement: Exclusive Right To Sell
- Ownership: Fee Simple
Estimated market value
Not available
Estimated sales range
Not available
$1,718/mo
Price history
| Date | Event | Price |
|---|---|---|
| 6/22/2026 | Pending sale | $275,000$239/sqft |
Source: | ||
| 5/19/2026 | Listed for sale | $275,000+25%$239/sqft |
Source: | ||
| 10/7/2022 | Sold | $220,000$191/sqft |
Source: | ||
| 9/16/2022 | Contingent | $220,000$191/sqft |
Source: | ||
| 9/15/2022 | Listed for sale | $220,000+37.6%$191/sqft |
Source: | ||
| 8/10/2020 | Sold | $159,900$139/sqft |
Source: Public Record Report a problem | ||
| 6/5/2020 | Sold | $159,900$139/sqft |
Source: Agent Provided Report a problem | ||
| 4/24/2020 | Pending sale | $159,900$139/sqft |
Source: CENTURY 21 Home Team Realty #DESU159852 Report a problem | ||
| 4/21/2020 | Listed for sale | $159,900-37.4%$139/sqft |
Source: CENTURY 21 Home Team Realty #DESU159852 Report a problem | ||
| 9/6/2019 | Sold | $255,228+386.1%$222/sqft |
Source: Public Record Report a problem | ||
| 8/10/2019 | Listed for sale | $52,500$46/sqft |
Source: Classic Realty #DESU145770 Report a problem | ||
Public tax history
| Year | Property taxes | Tax assessment |
|---|---|---|
| 2025 | $608 -17.7% | $88,900 +511% |
| 2024 | $739 -12.6% | $14,550 |
| 2023 | $845 +8.3% | $14,550 |
| 2022 | $780 +0.8% | $14,550 |
| 2021 | $774 +4.1% | $14,550 |
| 2020 | $744 | $14,550 |
| 2019 | $744 -3.5% | $14,550 |
| 2018 | $770 -8.3% | $14,550 |
| 2017 | $840 -2.8% | $14,550 |
| 2016 | $864 +15.4% | $14,550 |
| 2015 | $749 +12.3% | $14,550 |
| 2014 | $667 +2.7% | $14,550 |
| 2013 | $649 0% | $14,550 |
| 2012 | $649 +31.7% | $14,550 |
| 2011 | $493 | $14,550 |
| 2010 | $493 0% | $14,550 |
| 2009 | $493 | $14,550 |
| 2008 | -- | -- |
| 2007 | -- | -- |
| 2003 | -- | -- |
| 2002 | -- | -- |
| 2001 | -- | -- |
Find assessor info on the county website
Monthly payment
Est. payment$--/mo
Payment breakdown
Explore the cost of this home by adjusting the details. Changes won't be saved.All calculations are estimates and provided by Zillow, Inc. for informational purposes only. Actual amounts may vary.
HOA fees may include property taxes on listings classified as Co-Ops. Contact the listing agent and/or owner for fee details.
Mortgage interest rates are dependent on a number of factors, including credit score, down payment, and repayment length. Interest rate data provided by Zillow Group Marketplace, Inc. as of 1/1/1970 from various mortgage lenders with which we have lead or other similar arrangements; the Estimated Payment is an average of those rates.
See how much you could borrow to make a competitive offer.
Climate risks
Neighborhood: 19956
Nearby schools
GreatSchools rating
- 4/10Laurel Elementary SchoolGrades: 1-6Distance: 1 mi
- 4/10Laurel Intermediate Middle SchoolGrades: 7-8Distance: 1 mi
- 3/10Laurel Senior High SchoolGrades: 9-12Distance: 1 mi
Schools provided by the listing agent
- High: Laurel
- District: Laurel
Source: Bright MLS. This data may not be complete. We recommend contacting the local school district to confirm school assignments for this home.
A local agent can set up tours, give advice and negotiate with sellers.
A local lender can help you make sure your offer is ready when you are.
- Delaware
- Sussex County
- Laurel
- 19956
- 612 W 8th St