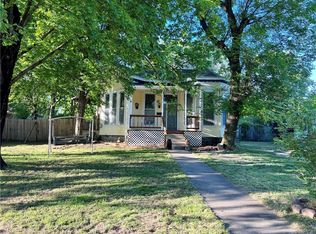
Majestic 1907 Victorian offering 4,180 square feet across three impressive levels, blending timeless architectural charm with thoughtful updates. This expansive 5-bedroom, 4.5-bath home showcases classic character throughout, highlighted by intricate details and a truly grand presence.
Inside, you’ll find a spacious 32x15 great room ideal for gathering and entertaining, along with multiple living areas that provide flexibility for today’s lifestyle. The home features new carpet throughout the main living areas, including the great room and a main-level bedroom, while the second and third levels have been professionally steam cleaned, along with all four staircases.
A standout feature is the pair of ornate staircases leading to the second level, adding elegance and historic appeal. The third level includes a lofted, finished studio space (18x13), perfect for a creative retreat, home office, or guest suite.
The kitchen includes a new mounted microwave, and the home has been well maintained with attention to both comfort and functionality.
Outdoor spaces are equally inviting, featuring a double-gated back deck, a fully fenced backyard with privacy fencing, a carport for covered parking, and a storage shed for added convenience.
Rich in history, space, and versatility, this one-of-a-kind Victorian offers the opportunity to own a truly distinctive home with room to live, work, and entertain.
Full photos to come prior to ACTIVE date.
Sold
Zillow last checked:
Listing updated:
Bought with:
Scott Theis, 2016039939
Stutesman's Action Realty
Source: Heartland MLS as distributed by MLS GRID,MLS#: 2611812
Price history
| Date | Event | Price |
|---|---|---|
| 6/18/2026 | Sold | -- |
Source:  Heartland MLS as distributed by MLS GRID #2611812 Report a problem Heartland MLS as distributed by MLS GRID #2611812 Report a problem | ||
| 5/14/2026 | Pending sale | $205,000$49/sqft |
Source: Heartland MLS as distributed by MLS GRID #2611812 Report a problem | ||
| 4/20/2026 | Listed for sale | $205,000+2.6%$49/sqft |
Source: Heartland MLS as distributed by MLS GRID #2611812 Report a problem | ||
| 2/24/2026 | Listing removed | $199,900$48/sqft |
Source: Heartland MLS as distributed by MLS GRID #2517389 Report a problem | ||
| 11/26/2025 | Price change | $199,900-12.7%$48/sqft |
Source: Heartland MLS as distributed by MLS GRID #2517389 Report a problem | ||
| 5/12/2025 | Price change | $229,000-4.2%$55/sqft |
Source: Heartland MLS as distributed by MLS GRID #2517389 Report a problem | ||
| 10/28/2024 | Listed for sale | $239,000+84%$57/sqft |
Source: Heartland MLS as distributed by MLS GRID #2517389 Report a problem | ||
| 8/16/2019 | Sold | -- |
Source: Agent Provided Report a problem | ||
| 7/24/2019 | Pending sale | $129,900$31/sqft |
Source: Curtis & Sons Realty #130615 Report a problem | ||
| 7/12/2019 | Listed for sale | $129,900$31/sqft |
Source: Curtis & Sons Realty #130615 Report a problem | ||
| 3/4/2013 | Sold | -- |
Source: Public Record Report a problem | ||
| 3/10/2008 | Sold | -- |
Source: Public Record Report a problem | ||
| 3/29/2005 | Sold | -- |
Source: Public Record Report a problem | ||

Sell for more on Zillow
Get a Zillow Showcase℠ listing at no additional cost and you could sell for .
$203,000
2% more
+$4,060
With Zillow Showcase(estimated)
$207,060
