Skip main navigation
Closed
  • Price Unknown

    612 W Coventry Street, Nixa, MO 65714

    3beds
    2,002sqft
    Single Family Residence
    Built in 2000
    8,712 Square Feet Lot
    $331,500 Zestimate®
    $--/sqft
    $1,880 Estimated rent

    Home value

    $331,500

    $315,000 - $348,000

    $1,880/mo

    Zestimate® history
    Loading
    Loading...

    Owner options

    List your home for rent

    $1,880/mo

    Rent Zestimate®

    Find your next renter with Zillow Rental Manager. Plus, with online applications, you can quickly screen prospective tenants – for free.

    Learn more

    $1,880/mo

    Rent Zestimate®

    Refinance and save

    Refinancing to a lower rate could help reduce your monthly payments and save thousands over the life of the loan.

    See today's rates

    Explore your selling options

    Work with a Zillow partner agent

    Leverage their expertise and Zillow's premium Showcase listings to get your home seen by more buyers.

    Get started

    List with your own agent

    Get your home in front of millions of buyers by listing it on Zillow.

    Learn how to do it

    Sell it yourself

    Take full control of how buyers see your home on Zillow by listing For Sale by Owner (FSBO).

    List your home

    What's special

    Jetted tubStorage buildingMaster suiteLarge bathroomBar stoolsArched windowsLarge arched window
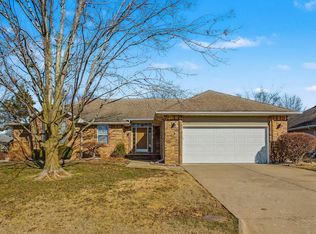
    You must see this Immaculate 3 bedroom, 2 bath, 3 car garage ranch home conveniently located in Nixa near shopping & more on a thoughtfully landscaped corner lot. The front of the home features arched windows and beautifully framed front door. Inside you will find recently installed luxury vinyl tile throughout the living room, dining room and bedrooms. The large living room with elevated ceiling height and fireplace create multiple furniture placement possibilities and can accommodate oversized furniture. The dining room located adjacent to the living room and kitchen can be used as intended or makes for a spacious office. The well appointed kitchen has a breakfast area and peninsula with room for bar stools and includes a microwave and freestanding gas stove! From the kitchen, step down into the sun room designed for relaxation with access to the 3rd garage bay and the backyard. The split floor plan includes the second bedroom with tall vaulted ceilings, spacious walk in closet and large arched window. The sleek hall bathroom has been recently renovated to include a large step-in tiled shower. The master suite privately located has a large bathroom with jetted tub, freestanding shower and large walk in closet. The 3rd car garage is 25' long and ideal for workshop or small boat storage. The separation of both garage spaces create more parking possibilities as there are two driveways. All of these features plus a fenced in backyard with stamped concrete patio, lovingly planted with trees, shrubs, bulbs, storage building and more make this an outstanding opportunity for residential living in Nixa.

    Zillow last checked:

    Listing updated:

    Listed by:

    Kay Vankampen 417-887-5333,

    RE/MAX House of Brokers

    Bought with:

    Jason Massengale, 2015008583

    Massengale Group - Keller Williams - Nixa

    Source: SOMOMLS as distributed by MLS GRID,MLS#: 60262274MLS Logo

    Facts & features

    Interior

    Bedrooms & bathrooms
    • Bedrooms: 3
    • Bathrooms: 2
    • Full bathrooms: 2
    Primary bedroom
    • Area: 201.6
    • Dimensions: 16 x 12.6
    Bedroom 2
    • Area: 137.86
    • Dimensions: 11.3 x 12.2
    Bedroom 3
    • Area: 134.43
    • Dimensions: 12.1 x 11.11
    Dining room
    • Area: 160.29
    • Dimensions: 11.7 x 13.7
    Garage
    • Area: 302.75
    • Dimensions: 25 x 12.11
    Garage
    • Area: 491.4
    • Dimensions: 23.4 x 21
    Other
    • Area: 212.16
    • Dimensions: 10.2 x 20.8
    Living room
    • Area: 440.34
    • Dimensions: 24.6 x 17.9
    Sun room
    • Area: 234.32
    • Dimensions: 11.1 x 21.11
    Heating
    • Forced Air, Central, Natural Gas
    Cooling
    • Attic Fan, Ceiling Fan(s)
    Appliances
    • Included: Dishwasher, Gas Water Heater, Free-Standing Gas Oven, Microwave, Disposal
    • Laundry: Main Level, W/D Hookup
    Features
    • Laminate Counters, Vaulted Ceiling(s), High Ceilings, Walk-In Closet(s), Walk-in Shower, High Speed Internet
    • Flooring: See Remarks, Engineered Hardwood, Tile
    • Windows: Blinds, Double Pane Windows
    • Has basement: No
    • Attic: Pull Down Stairs
    • Has fireplace: Yes
    • Fireplace features: Living Room, Gas
    Interior area
    • Total structure area: 2,002
    • Total interior livable area: 2,002 sqft
    • Finished area above ground: 2,002
    • Finished area below ground: 0

    Property

    Parking
    • Total spaces: 3
    • Parking features: Driveway, Garage Faces Side, Garage Door Opener
    • Attached garage spaces: 3
    • Has uncovered spaces: Yes
    Accessibility
    • Accessibility features: Grip-Accessible Features
    Features
    • Levels: One
    • Stories: 1
    • Patio & porch: Patio
    • Exterior features: Rain Gutters
    • Has spa: Yes
    • Spa features: Bath
    • Fencing: Wood
    • Has view: Yes
    • View description: City
    Lot
    • Size: 8,712 sqft
    • Dimensions: 70 x 125
    • Features: Sprinklers In Front, Corner Lot, Sprinklers In Rear, Mature Trees, Level, Landscaped, Curbs
    Details
    • Additional structures: Shed(s)
    • Parcel number: 100614004013047000

    Construction

    Type & style
    • Home type: SingleFamily
    • Architectural style: Traditional,Ranch
    • Property subtype: Single Family Residence
    Materials
    • Vinyl Siding
    • Foundation: Brick/Mortar, Poured Concrete
    • Roof: Composition
    Condition
    • Year built: 2000

    Utilities & green energy

    • Sewer: Public Sewer
    • Water: Public

    Community & neighborhood

    Security
    • Security features: Carbon Monoxide Detector(s), Smoke Detector(s)
    Location
    • Region: Nixa
    • Subdivision: Grey Hawk Place

    Other

    Other facts
    • Listing terms: Cash,VA Loan,FHA,Conventional
    • Road surface type: Asphalt, Concrete

    Price history

    DateEventPrice
    4/11/2024Sold--
    Source: SOMOMLS as distributed by MLS GRID #60262274 Report a problem
    3/10/2024Pending sale$325,000$162/sqft
    Source: SOMOMLS as distributed by MLS GRID #60262274 Report a problem
    2/29/2024Listed for sale$325,000+91.3%$162/sqft
    Source: SOMOMLS as distributed by MLS GRID #60262274 Report a problem
    2/27/2015Listing removed$169,900$85/sqft
    Source: Murney Associates, Realtors #60018629 Report a problem
    2/18/2015Listed for sale$169,900$85/sqft
    Source: Murney Associates, Realtors #60018629 Report a problem

    Public tax history

    YearProperty taxesTax assessment
    2025$2,144 +2%$35,890 +6.4%
    2024$2,102 $33,730
    2023$2,102 +7.7%$33,730 +7.8%
    2022$1,953 $31,290
    2021-- $31,290 +17.1%
    2020-- $26,710
    2019-- $26,710
    2018-- $26,710
    2017$1,605 $26,710
    2016$1,605 $26,710
    2015$1,605 +2.5%$26,710
    2014$1,566 +9865.2%$26,710
    2013$16 $26,710 -50.3%
    2011$16 $53,700

    Find assessor info on the county website

    Neighborhood: 65714

    Nearby schools

    GreatSchools rating
    Schools provided by the listing agent
    • Elementary: NX Espy/Inman
    • Middle: Nixa
    • High: Nixa

    Source: SOMOMLS as distributed by MLS GRID. This data may not be complete. We recommend contacting the local school district to confirm school assignments for this home.

    Sell for more on Zillow
    Get a Zillow Showcase℠ listing at no additional cost and you could sell for .
    $331,500
    2% more
    +$6,630
    With Zillow Showcase(estimated)
    $338,130