Timeless elegance awaits at this gorgeous 11th floor unit at the historic Prestwould. The welcoming foyer with high ceilings and warm up lighting offers a fabulous introduction to this home. The large formal living room with dining space pulls you in with stunning views of Monroe Park and downtown Richmond. The morning, afternoon and evening views capture the beauty of our city in equally gorgeous light and perspective. The comfortable family room is perfect for less formal living and leads to the butlers pantry and kitchen. The eat-in kitchen is complete with granite countertops, stainless steel appliances, gas cooking and banquet seating. There is a spacious primary suite with built-in closets, beautiful bay window, bookcases and adjoining full bath. The second bedroom also has a bay window and a custom built-in desk. The third bedroom has an ensuite half bath and closet. All new windows!! New AC! One parking space and storage unit included. Beautifully landscaped courtyard. Do not miss this rare opportunity to enjoy maintenance free living in the heart of the fan!!!
Sold for $525,000
$525,000
612 W Franklin St #11B, Richmond, VA 23220
3beds
1,879sqft
Condominium
Built in 1927
-- sqft lot
$541,000 Zestimate®
$279/sqft
$2,313 Estimated rent
Home value
$541,000
$481,000 - $606,000
$2,313/mo
Zestimate® history
Owner options
List your home for rent
$2,313/mo
Rent Zestimate®
Find your next renter with Zillow Rental Manager. Plus, with online applications, you can quickly screen prospective tenants – for free.
$2,313/mo
Rent Zestimate®
Refinance and save
$4,861/mo
Est. payment
Refinancing to a lower rate could help reduce your monthly payments and save thousands over the life of the loan.
$4,861/mo
Est. payment
Explore your selling options
Work with a Zillow partner agent
Leverage their expertise and Zillow's premium Showcase listings to get your home seen by more buyers.
Get startedList with your own agent
Get your home in front of millions of buyers by listing it on Zillow.
Learn how to do itSell it yourself
Take full control of how buyers see your home on Zillow by listing For Sale by Owner (FSBO).
List your homeWhat's special
Zillow last checked:
Listing updated:
Listed by:
Debbie Gibbs 804-402-2024,
The Steele Group,
Maria Brent 804-310-1259,
The Steele Group
Bought with:
Alec White, 0225236321
Shaheen Ruth Martin & Fonville
Source: CVRMLS,MLS#: 2530808 Originating MLS: Central Virginia Regional MLS
Originating MLS: Central Virginia Regional MLSFacts & features
Interior
Bedrooms & bathrooms
- Bedrooms: 3
- Bathrooms: 2
- Full bathrooms: 1
- 1/2 bathrooms: 1
Rooms
- Room types: Center Hall
Primary bedroom
- Description: h/w, closet, bay window, built-in cabinets
- Level: First
- Dimensions: 18.2 x 13.8
Bedroom 2
- Description: h/w, closet, bay window, built-in desk
- Level: First
- Dimensions: 18.2 x 13.8
Bedroom 3
- Description: , half bath
- Level: First
- Dimensions: 11.0 x 8.0
Family room
- Description: h/w, bank of windows
- Level: First
- Dimensions: 17.0 x 14.0
Foyer
- Description: h/w, closet, up lighting
- Level: First
- Dimensions: 30.5 x 7.7
Other
- Description: Shower
- Level: First
Half bath
- Level: First
Kitchen
- Description: granite countertops, eat-in, stainless
- Level: First
- Dimensions: 17.0 x 9.5
Living room
- Description: h/w, f/p, bank of windows, built-in bookcases
- Level: First
- Dimensions: 24.0 x 16.6
Heating
- Hot Water, Natural Gas, Radiant
Cooling
- Central Air
Appliances
- Included: Dryer, Dishwasher, Gas Cooking, Disposal, Gas Water Heater, Refrigerator, Self Cleaning Oven, Washer
Features
- Bookcases, Built-in Features, Breakfast Area, Bay Window, Dining Area, Fireplace, Granite Counters, High Ceilings, Main Level Primary, Cable TV
- Flooring: Ceramic Tile, Wood
- Doors: Insulated Doors
- Basement: Full
- Attic: None
- Number of fireplaces: 1
- Fireplace features: Masonry
Interior area
- Total interior livable area: 1,879 sqft
- Finished area above ground: 1,879
- Finished area below ground: 0
Property
Parking
- Parking features: Assigned, Off Street
Accessibility
- Accessibility features: Accessible Elevator Installed
Features
- Levels: One
- Stories: 1
- Exterior features: Lighting, Storage
- Pool features: None
- Fencing: None
- Has view: Yes
- View description: City
Lot
- Features: Level
- Topography: Level
Details
- Parcel number: W0000298071
Construction
Type & style
- Home type: Condo
- Architectural style: High Rise
- Property subtype: Condominium
- Attached to another structure: Yes
Materials
- Brick, Block, Plaster
- Roof: Metal,Rubber
Condition
- Resale
- New construction: No
- Year built: 1927
Utilities & green energy
- Sewer: Public Sewer
- Water: Public
Community & HOA
Community
- Features: Common Grounds/Area, Elevator, Maintained Community, Public Transportation, Storage Facilities, Park
- Security: Smoke Detector(s)
- Subdivision: Prestwould Condominiums
HOA
- Has HOA: Yes
- Amenities included: Landscaping, Management
- Services included: Common Areas, Gas, Hot Water, Maintenance Structure, Sewer, Snow Removal, Security, Trash, Water
- HOA fee: $1,545 monthly
Location
- Region: Richmond
Financial & listing details
- Price per square foot: $279/sqft
- Tax assessed value: $393,000
- Annual tax amount: $4,716
- Date on market: 1/11/2026
- Ownership: Individuals
- Ownership type: Sole Proprietor
Price history
| Date | Event | Price |
|---|---|---|
| 12/9/2025 | Sold | $525,000$279/sqft |
Source:  CVRMLS #2530808 Report a problem CVRMLS #2530808 Report a problem | ||
| 11/21/2025 | Pending sale | $525,000$279/sqft |
Source: CVRMLS #2530808 Report a problem | ||
| 11/11/2025 | Listed for sale | $525,000+118.8%$279/sqft |
Source: CVRMLS #2530808 Report a problem | ||
| 6/1/2012 | Sold | $240,000-19.9%$128/sqft |
Source: CVRMLS #1128312 Report a problem | ||
| 12/16/2011 | Listed for sale | $299,500$159/sqft |
Source: The Gentil Company #1128312 Report a problem | ||
Public tax history
Tax history is unavailable.
Find assessor info on the county website
Neighborhood: 23220
Nearby homes
- $747,1002 bd3 ba2k sqft612 W Franklin St #U1A, Richmond, VA 23220Off Market
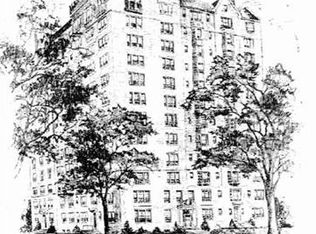
- $902,4003 bd4 ba3.3k sqft612 W Franklin St #U1B, Richmond, VA 23220Off Market

- $650,0004 bd4 ba3.3k sqft612 W Franklin St #U1C, Richmond, VA 23220Sold

- $699,8002 bd3 ba2.6k sqft612 W Franklin St #U1D, Richmond, VA 23220Off Market
- $445,2002 bd1 ba1.6k sqft612 W Franklin St #U1E, Richmond, VA 23220Off Market
- $286,200-- bd1 ba1.1k sqft612 W Franklin St #U2E, Richmond, VA 23220Off Market
- $226,700-- bd2 ba890 sqft612 W Franklin St #U1F, Richmond, VA 23220Off Market
- $185,0001 bd1 ba680 sqft612 W Franklin St #U2F, Richmond, VA 23220Sold
- $633,2003 bd2 ba2.2k sqft612 W Franklin St #U3A, Richmond, VA 23220Off Market
Nearby schools
GreatSchools rating
- 7/10William Fox Elementary SchoolGrades: PK-5Distance: 1.2 mi
- 1/10Binford Middle SchoolGrades: 6-8Distance: 0.8 mi
- 4/10Thomas Jefferson High SchoolGrades: 9-12Distance: 2.7 mi
Schools provided by the listing agent
- Elementary: Fox
- Middle: Dogwood
- High: Thomas Jefferson
Source: CVRMLS. This data may not be complete. We recommend contacting the local school district to confirm school assignments for this home.
Get a cash offer in 3 minutes
Find out how much your home could sell for in as little as 3 minutes with a no-obligation cash offer.
Estimated market value
$541,000
Get a cash offer in 3 minutes
Find out how much your home could sell for in as little as 3 minutes with a no-obligation cash offer.
Estimated market value
$541,000
- Virginia
- Richmond City
- Richmond
- 23220
- 612 W Franklin St Unit 11B
Nearby cities
Nearby neighborhoods
Nearby zip codes
Other Richmond Topics
