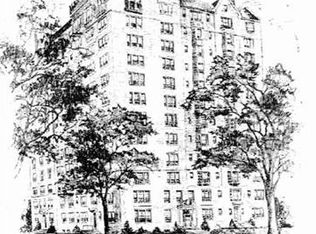
Looking for a luxury condominium in Richmond, VA or a refined pied-à-terre near downtown? This fully renovated residence at The Prestwould—Richmond’s only New York-style condominium—offers a rare blend of historic architecture, modern upgrades, and walkable city living at Monroe Park.
Designed by Sir Alfred Bossom, this move-in-ready condo features a fully renovated kitchen with quartz countertops, Café appliances, and in-unit laundry connections, along with new marble baths, updated systems, and high-efficiency air conditioning. The spacious layout includes a primary suite with bay window, skyline views, and exceptional closet space, a second bedroom with double closets, and a large living room with fireplace plus a separate den or library—ideal for entertaining or working from home. Expansive east-facing windows provide abundant natural light and sweeping city views.
The Prestwould has undergone a notable transformation and is now in its strongest financial and physical condition in decades, with approximately $1.4M in reserves, improved management, and ongoing building improvements—significantly enhancing stability and long-term value. Condo fees include heat, water, sewer, building insurance, staff, parking, and reserves, delivering true lock-and-leave convenience. Additional amenities include secure entry, handicap accessibility, and a pet-friendly policy allowing up to two pets with approval.
Ideally located steps from Monroe Park and within walking distance to VCU, the Arts District, Downtown, The Fan, and the Altria Theater, this is a compelling opportunity for luxury urban living in Richmond.
Sold for $585,000
$585,000
612 W Franklin St #9D, Richmond, VA 23220
2beds
1,880sqft
Condominium
Built in 1927
-- sqft lot
$586,200 Zestimate®
$311/sqft
$2,402 Estimated rent
Home value
$586,200
$557,000 - $616,000
$2,402/mo
Zestimate® history
Owner options
List your home for rent
$2,402/mo
Rent Zestimate®
Find your next renter with Zillow Rental Manager. Plus, with online applications, you can quickly screen prospective tenants – for free.
$2,402/mo
Rent Zestimate®
Refinance and save
$5,204/mo
Est. payment
Refinancing to a lower rate could help reduce your monthly payments and save thousands over the life of the loan.
$5,204/mo
Est. payment
Explore your selling options
Work with a Zillow partner agent
Leverage their expertise and Zillow's premium Showcase listings to get your home seen by more buyers.
Get startedList with your own agent
Get your home in front of millions of buyers by listing it on Zillow.
Learn how to do itSell it yourself
Take full control of how buyers see your home on Zillow by listing For Sale by Owner (FSBO).
List your homeWhat's special
Secure entrySkyline viewsUpdated systemsExceptional closet spaceIn-unit laundry connectionsHigh-efficiency air conditioningNew marble baths
Zillow last checked:
Listing updated:
Listed by:
Chris Small 804-350-0879,
PARK 27
Bought with:
Clayton McDonald, 0225258791
Long & Foster REALTORS
Source: CVRMLS,MLS#: 2610341 Originating MLS: Central Virginia Regional MLS
Originating MLS: Central Virginia Regional MLSFacts & features
Interior
Bedrooms & bathrooms
- Bedrooms: 2
- Bathrooms: 2
- Full bathrooms: 2
Primary bedroom
- Description: Bay window - views, 3 closets!
- Level: First
- Dimensions: 17.4 x 13.9
Bedroom 2
- Description: Bay Window, 2 closets!
- Level: First
- Dimensions: 17.10 x 13.6
Dining room
- Level: First
- Dimensions: 15.2 x 11.5
Family room
- Description: Library or dining room Skyline views
- Level: First
- Dimensions: 16.9 x 13.5
Foyer
- Description: Grand entry
- Level: First
- Dimensions: 29.4 x 7.9
Other
- Description: Shower
- Level: First
Kitchen
- Description: NEWLY RENOVATED
- Level: First
- Dimensions: 15.2 x 8.10
Living room
- Description: Living room with fireplace , Skyline views
- Level: First
- Dimensions: 23.0 x 16.4
Heating
- Natural Gas, Radiator(s)
Cooling
- Central Air
Appliances
- Included: Water Heater, Central Water Heater
Features
- High Ceilings, Main Level Primary
- Flooring: Wood
- Basement: Common Basement,Storage Space
- Attic: None
- Number of fireplaces: 1
- Fireplace features: Decorative, Masonry
Interior area
- Total interior livable area: 1,880 sqft
- Finished area above ground: 1,880
- Finished area below ground: 0
Property
Parking
- Total spaces: 1
- Parking features: Assigned, No Garage
- Garage spaces: 1
Accessibility
- Accessibility features: Accessibility Features, Accessible Full Bath, Accessible Bedroom, Accessible Elevator Installed, Accessible Kitchen, Accessible Approach with Ramp
Features
- Levels: One
- Stories: 1
- Pool features: None
- Fencing: Fenced,Partial
Lot
- Size: 0.82 Acres
Details
- Parcel number: W0000298063
- Zoning description: R-73
- Special conditions: Corporate Listing
Construction
Type & style
- Home type: Condo
- Architectural style: High Rise
- Property subtype: Condominium
- Attached to another structure: Yes
Materials
- Brick, Plaster
- Roof: Composition
Condition
- Resale
- New construction: No
- Year built: 1927
Utilities & green energy
- Sewer: Public Sewer
- Water: Public
Community & HOA
Community
- Features: Home Owners Association
- Subdivision: Prestwould Condominiums
HOA
- Has HOA: Yes
- Services included: Association Management, Heat, Hot Water, Insurance, Reserve Fund, Sewer, Snow Removal, Trash, Water
- HOA fee: $1,546 monthly
Location
- Region: Richmond
Financial & listing details
- Price per square foot: $311/sqft
- Tax assessed value: $385,000
- Annual tax amount: $4,620
- Date on market: 5/16/2026
- Ownership: Corporate
- Ownership type: Corporation
Price history
| Date | Event | Price |
|---|---|---|
| 7/9/2026 | Sold | $585,000-2.5%$311/sqft |
Source:  CVRMLS #2610341 Report a problem CVRMLS #2610341 Report a problem | ||
| 6/20/2026 | Pending sale | $599,950$319/sqft |
Source: CVRMLS #2610341 Report a problem | ||
| 5/28/2026 | Price change | $599,950-6.3%$319/sqft |
Source: CVRMLS #2610341 Report a problem | ||
| 4/24/2026 | Listed for sale | $639,950+156%$340/sqft |
Source: CVRMLS #2610341 Report a problem | ||
| 8/9/2024 | Sold | $250,000$133/sqft |
Source: CVRMLS #2415748 Report a problem | ||
| 7/19/2024 | Pending sale | $250,000$133/sqft |
Source: CVRMLS #2415748 Report a problem | ||
| 7/9/2024 | Listed for sale | $250,000$133/sqft |
Source: CVRMLS #2415748 Report a problem | ||
Public tax history
Tax history is unavailable.
Neighborhood: 23220
Nearby homes
- $747,1002 bd3 ba2k sqft612 W Franklin St #U1A, Richmond, VA 23220Off Market
- $913,5003 bd4 ba3.3k sqft612 W Franklin St #U1B, Richmond, VA 23220Off Market

- $650,0004 bd4 ba3.3k sqft612 W Franklin St #U1C, Richmond, VA 23220Sold

- $709,9002 bd3 ba2.6k sqft612 W Franklin St #U1D, Richmond, VA 23220Off Market
- $437,5002 bd1 ba1.6k sqft612 W Franklin St #U1E, Richmond, VA 23220Off Market
- $274,800-- bd1 ba1.1k sqft612 W Franklin St #U2E, Richmond, VA 23220Off Market
- $214,900-- bd2 ba890 sqft612 W Franklin St #U1F, Richmond, VA 23220Off Market
- $185,0001 bd1 ba680 sqft612 W Franklin St #U2F, Richmond, VA 23220Sold
- $623,3003 bd2 ba2.2k sqft612 W Franklin St #U3A, Richmond, VA 23220Off Market
Nearby schools
GreatSchools rating
- 7/10William Fox Elementary SchoolGrades: PK-5Distance: 1.2 mi
- 1/10Binford Middle SchoolGrades: 6-8Distance: 0.8 mi
- 4/10Thomas Jefferson High SchoolGrades: 9-12Distance: 2.7 mi
Schools provided by the listing agent
- Elementary: Fox
- Middle: Dogwood
- High: Thomas Jefferson
Source: CVRMLS. This data may not be complete. We recommend contacting the local school district to confirm school assignments for this home.
Get a cash offer in 3 minutes
Find out how much your home could sell for in as little as 3 minutes with a no-obligation cash offer.
Estimated market value
$586,200
Get a cash offer in 3 minutes
Find out how much your home could sell for in as little as 3 minutes with a no-obligation cash offer.
Estimated market value
$586,200
- Virginia
- Richmond City
- Richmond
- 23220
- 612 W Franklin St Unit 9D
Nearby cities
Nearby neighborhoods
Nearby zip codes
Other Richmond Topics
