Welcome to The Prestwould Condominiums. Classic Richmond at it's best! You enter this unit and first see the wide foyer with hardwood floors, triple crown molding, chair rail, 2 sconces and 2 chandeliers. Living area is spacious and beautiful with windows on two sides, beautiful moldings, hardwood floors and fireplace with mantle. Formal dining room has tall windows, hardwood floors and more beautiful moldings. Kitchen has newer ss appliances, plenty of cabinet and counterspace and backdoor access. Butler pantry provides more storage. Both bedrooms are nice size with built-ins and bay windows and both bathrooms are nicely renovated. 9'+ ceilings throughout. Additional room with ensuite bath could be great office or study area. The Prestwould offers secure access and elevator access to the 10th floor. Fantastic location overlooking Monroe Park and much of downtown Richmond. Walk to all of your favorite RVA spots!
Sold for $395,000
$395,000
612 W Franklin St #U10b, Richmond, VA 23220
2beds
1,882sqft
Condominium
Built in 1927
-- sqft lot
$446,000 Zestimate®
$210/sqft
$2,402 Estimated rent
Home value
$446,000
$415,000 - $482,000
$2,402/mo
Zestimate® history
Owner options
List your home for rent
$2,402/mo
Rent Zestimate®
Find your next renter with Zillow Rental Manager. Plus, with online applications, you can quickly screen prospective tenants – for free.
$2,402/mo
Rent Zestimate®
Refinance and save
$3,905/mo
Est. payment
Refinancing to a lower rate could help reduce your monthly payments and save thousands over the life of the loan.
$3,905/mo
Est. payment
Explore your selling options
Work with a Zillow partner agent
Leverage their expertise and Zillow's premium Showcase listings to get your home seen by more buyers.
Get startedList with your own agent
Get your home in front of millions of buyers by listing it on Zillow.
Learn how to do itSell it yourself
Take full control of how buyers see your home on Zillow by listing For Sale by Owner (FSBO).
List your homeWhat's special
Formal dining roomChair railMonroe parkBeautiful moldingsEnsuite bathHardwood floorsTriple crown molding
Zillow last checked:
Listing updated:
Listed by:
Cathy Saunders 804-304-3929,
Long & Foster REALTORS
Bought with:
Susan Koechlein, 0225055510
Best Realty
Source: CVRMLS,MLS#: 2314490 Originating MLS: Central Virginia Regional MLS
Originating MLS: Central Virginia Regional MLSFacts & features
Interior
Bedrooms & bathrooms
- Bedrooms: 2
- Bathrooms: 2
- Full bathrooms: 2
Primary bedroom
- Description: HW, crown, bay, built-ins
- Level: First
- Dimensions: 13.0 x 14.0
Bedroom 2
- Description: HW, crown, bay, built-ins
- Level: First
- Dimensions: 12.0 x 16.0
Additional room
- Description: Butler's pantry, good storage
- Level: First
- Dimensions: 0 x 0
Dining room
- Description: HW, triple crown, chairrail, tall windows!
- Level: First
- Dimensions: 14.0 x 17.0
Foyer
- Description: HW, triple crown, chair, sconces
- Level: First
- Dimensions: 8.0 x 29.0
Other
- Description: Tub & Shower
- Level: First
Kitchen
- Description: Gas stove, newer appliances,spacious
- Level: First
- Dimensions: 10.0 x 14.0
Living room
- Description: HW, triple crown, chairrail, fp w/mantle
- Level: First
- Dimensions: 16.0 x 23.0
Office
- Description: HW, renovated en-suite bath
- Level: First
- Dimensions: 8.0 x 10.0
Heating
- Natural Gas, Radiator(s), Steam
Cooling
- Window Unit(s)
Appliances
- Included: Dishwasher, Gas Cooking, Gas Water Heater, Oven, Refrigerator
Features
- Bookcases, Built-in Features, Bay Window, Separate/Formal Dining Room, Fireplace, High Ceilings, Pantry
- Flooring: Tile, Wood
- Basement: Storage Space
- Attic: None
- Number of fireplaces: 1
- Fireplace features: Masonry
Interior area
- Total interior livable area: 1,882 sqft
- Finished area above ground: 1,882
Property
Parking
- Parking features: Assigned, Off Street
Features
- Levels: One
- Stories: 1
- Pool features: None
- Fencing: None
- Has view: Yes
- View description: City
Lot
- Size: 0.82 Acres
Details
- Parcel number: W0000298066
- Zoning description: R-73
Construction
Type & style
- Home type: Condo
- Architectural style: High Rise
- Property subtype: Condominium
- Attached to another structure: Yes
Materials
- Brick
- Roof: Flat
Condition
- Resale
- New construction: No
- Year built: 1927
Utilities & green energy
- Sewer: Public Sewer
- Water: Public
Community & HOA
Community
- Features: Common Grounds/Area, Elevator, Home Owners Association, Park, Sidewalks
- Security: Controlled Access
- Subdivision: Prestwould Condominiums
HOA
- Has HOA: Yes
- Amenities included: Management
- Services included: Common Areas, Gas, Heat, Hot Water, Maintenance Structure, Reserve Fund, Sewer, Security, Trash, Water
- HOA fee: $1,406 monthly
Location
- Region: Richmond
Financial & listing details
- Price per square foot: $210/sqft
- Tax assessed value: $390,000
- Annual tax amount: $3,924
- Date on market: 1/17/2026
- Ownership: Individuals
- Ownership type: Sole Proprietor
Price history
| Date | Event | Price |
|---|---|---|
| 9/15/2023 | Sold | $395,000$210/sqft |
Source:  CVRMLS #2314490 Report a problem CVRMLS #2314490 Report a problem | ||
| 7/4/2023 | Pending sale | $395,000$210/sqft |
Source: CVRMLS #2314490 Report a problem | ||
| 6/30/2023 | Listed for sale | $395,000+54.9%$210/sqft |
Source: CVRMLS #2314490 Report a problem | ||
| 9/25/2013 | Sold | $255,000+30.8%$135/sqft |
Source: Public Record Report a problem | ||
| 10/25/2002 | Sold | $195,000$104/sqft |
Source: Public Record Report a problem | ||
Public tax history
| Year | Property taxes | Tax assessment |
|---|---|---|
| 2025 | $4,680 | $390,000 |
| 2024 | $4,680 | $390,000 |
| 2023 | $4,680 | $390,000 |
| 2022 | $4,680 +19.3% | $390,000 +19.3% |
| 2021 | $3,924 +10.1% | $327,000 +10.1% |
| 2020 | $3,564 +3.1% | $297,000 +3.1% |
| 2019 | $3,456 +7.9% | $288,000 +7.9% |
| 2018 | $3,204 +11.3% | $267,000 |
| 2017 | $2,880 | $267,000 +3.1% |
| 2016 | $2,880 | $259,000 |
| 2015 | $2,880 | $259,000 +7.9% |
| 2014 | $2,880 | $240,000 -17.2% |
| 2013 | -- | $290,000 +0.3% |
| 2012 | -- | $289,000 -8% |
| 2011 | -- | $314,000 |
| 2010 | -- | $314,000 |
| 2009 | -- | $314,000 |
| 2008 | -- | $314,000 |
| 2007 | -- | $314,000 |
| 2006 | -- | $314,000 +13.4% |
| 2005 | -- | $277,000 +69.9% |
| 2003 | -- | $163,000 |
| 2002 | -- | $163,000 +17.4% |
| 2001 | $1,985 | $138,800 |
Find assessor info on the county website
Neighborhood: 23220
Nearby homes
- $747,1002 bd3 ba2k sqft612 W Franklin St #U1A, Richmond, VA 23220Off Market
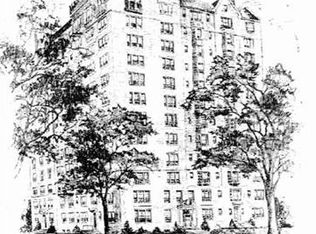
- $898,9003 bd4 ba3.3k sqft612 W Franklin St #U1B, Richmond, VA 23220Off Market

- $650,0004 bd4 ba3.3k sqft612 W Franklin St #U1C, Richmond, VA 23220Sold

- $698,6002 bd3 ba2.6k sqft612 W Franklin St #U1D, Richmond, VA 23220Off Market
- $441,7002 bd1 ba1.6k sqft612 W Franklin St #U1E, Richmond, VA 23220Off Market
- $280,100-- bd1 ba1.1k sqft612 W Franklin St #U2E, Richmond, VA 23220Off Market
- $220,900-- bd2 ba890 sqft612 W Franklin St #U1F, Richmond, VA 23220Off Market
- $185,0001 bd1 ba680 sqft612 W Franklin St #U2F, Richmond, VA 23220Sold
- $625,3003 bd2 ba2.2k sqft612 W Franklin St #U3A, Richmond, VA 23220Off Market
Nearby schools
GreatSchools rating
- 7/10William Fox Elementary SchoolGrades: PK-5Distance: 1.2 mi
- 1/10Binford Middle SchoolGrades: 6-8Distance: 0.8 mi
- 4/10Thomas Jefferson High SchoolGrades: 9-12Distance: 2.7 mi
Schools provided by the listing agent
- Elementary: Fox
- Middle: Binford
- High: Thomas Jefferson
Source: CVRMLS. This data may not be complete. We recommend contacting the local school district to confirm school assignments for this home.
Get a cash offer in 3 minutes
Find out how much your home could sell for in as little as 3 minutes with a no-obligation cash offer.
Estimated market value
$446,000
Get a cash offer in 3 minutes
Find out how much your home could sell for in as little as 3 minutes with a no-obligation cash offer.
Estimated market value
$446,000
- Virginia
- Richmond City
- Richmond
- 23220
- 612 W Franklin St Unit U10b
Nearby cities
Nearby neighborhoods
Nearby zip codes
Other Richmond Topics
