Skip main navigation
Off market
  • $1,027,100

    612 W Franklin St #U12a, Richmond, VA 23220

    1beds
    2,194sqft
    Condo
    Built in 1927
    -- sqft lot
    $1,027,100 Zestimate®
    $468/sqft
    $2,187 Estimated rent

    Home value

    $1,027,100

    $935,000 - $1.13M

    $2,187/mo

    Zestimate® history
    Loading
    Loading...

    Owner options

    List your home for rent

    $2,187/mo

    Rent Zestimate®

    Find your next renter with Zillow Rental Manager. Plus, with online applications, you can quickly screen prospective tenants – for free.

    Learn more

    $2,187/mo

    Rent Zestimate®

    Refinance and save

    $7,953/mo

    Est. payment

    Refinancing to a lower rate could help reduce your monthly payments and save thousands over the life of the loan.

    See today's rates

    $7,953/mo

    Est. payment

    Explore your selling options

    Work with a Zillow partner agent

    Leverage their expertise and Zillow's premium Showcase listings to get your home seen by more buyers.

    Get started

    List with your own agent

    Get your home in front of millions of buyers by listing it on Zillow.

    Learn how to do it

    Sell it yourself

    Take full control of how buyers see your home on Zillow by listing For Sale by Owner (FSBO).

    List your home

    What's special

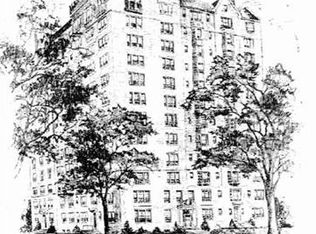
    The Tudor-style tower atop The Prestwould is the Penthouse: Number 12A. The condo has been lovingly renovated into the classic penthouse style of the early 19th century when the Prestwould was built, but with an open and modern layout and an attention to detail that is rarely seen. The living room has soaring 13-foot ceilings, and windows overlooking the best view from Monroe Park to the river. Formal rooms have magnificent moldings, hardwood floors, and views, views, views! A breath-taking Neff kitchen with custom exotic wood inlaid parquetry floor and classic high-gloss cabinets is open to a relaxing den with a nearby "pocket-library". Two rooms have been opened to create a bedroom suite with a large bedroom, closets, dressing room, office area and master bathroom. An extra room houses the laundry and plenty of storage. The Prestwould condos offer unmatched services: secure parking and building, attractive common areas, a shared, private outdoor courtyard, storage units, and the best city and park views. This beautifully renovated, maintenance-free condo will welcome you home at every return from your travels near and far. See floor plan and video in notes.

    This property is not currently displayed as for sale or rent on Zillow. This may be different from what's on other websites or public sources.

    Facts & features

    Interior

    Bedrooms & bathrooms
    • Bedrooms: 1
    • Bathrooms: 2
    • Full bathrooms: 2
    • Main level bathrooms: 2
    Heating
    • Forced air, Gas
    Cooling
    • Central
    Appliances
    • Included: Dishwasher, Microwave, Range / Oven, Refrigerator
    • Laundry: Washer Hookup
    Features
    • Recessed Lighting, Walk-In Closet(s), High Ceilings, Dining Area, Formal Dining Room, Built In Cabinet/Bookcases, Countertops - Granite/Stone, 1st Floor Bedrm W/ Full Bath
    • Flooring: Tile, Hardwood
    • Basement: Full
    • Attic: Access Panel
    • Has fireplace: Yes
    • Fireplace features: Wood Burning
    • Common walls with other units/homes: Corner Unit
    Interior area
    • Structure area source: Per Appraiser
    • Total interior livable area: 2,194 sqft

    Property

    Accessibility
    • Accessibility features: Elevator, Disability Equipped
    Features
    • Exterior features: Brick, Cement / Concrete
    • Frontage length: 0.0000
    Details
    • Parcel number: W0000298074

    Construction

    Type & style
    • Home type: Condo
    • Architectural style: Tudor, Hi-Rise
    Materials
    • Wood
    • Roof: Composition
    Condition
    • Year built: 1927

    Utilities & green energy

    • Sewer: Public Sewer
    • Water: Public Water

    Community & HOA

    HOA
    • Has HOA: Yes
    • Amenities included: Association
    • Services included: Snow Removal, Trash, Water, Sewer, Security, Heat, Hot Water, Management Fees, Comm Ar Mnt, Janitorial
    • HOA fee: $1,470 monthly
    Location
    • Region: Richmond

    Financial & listing details

    • Price per square foot: $468/sqft
    • Tax assessed value: $1,030,000
    • Annual tax amount: $12,360

    Price history

    DateEventPrice
    10/20/2021Sold$865,000-8.9%$394/sqft
    Source: CVRMLS #2116221 Report a problem
    3/4/2021Listing removed--
    Source: CVRMLS Report a problem
    11/24/2020Price change$949,900-4.9%$433/sqft
    Source: Joyner Fine Properties #2021969 Report a problem
    7/25/2020Listed for sale$998,500+47.1%$455/sqft
    Source: Joyner Fine Properties #2021969 Report a problem
    4/24/2017Sold$679,000+289.1%$309/sqft
    Source: Public Record Report a problem
    12/21/2015Listing removed$174,500$80/sqft
    Source: RE/MAX COMMONWEALTH #1510801 Report a problem
    11/11/2015Listed for sale$174,500-74.3%$80/sqft
    Source: RE/MAX COMMONWEALTH #1510801 Report a problem
    9/29/2015Sold$679,000+63.6%$309/sqft
    Source: Public Record Report a problem
    2/19/2008Sold$415,000-2.4%$189/sqft
    Source: Public Record Report a problem
    2/19/2008Price change$425,000-10.5%$194/sqft
    Source: Visual Tour #2733443 Report a problem
    1/18/2008Listed for sale$475,000$216/sqft
    Source: Visual Tour #2733443 Report a problem

    Public tax history

    YearProperty taxesTax assessment
    2025$12,360 $1,030,000
    2024$12,360 $1,030,000
    2023$12,360 $1,030,000
    2022$12,360 +144.7%$1,030,000 +144.7%
    2021$5,052 +9.9%$421,000 +9.9%
    2020$4,596 +3%$383,000 +3%
    2019$4,464 +7.8%$372,000 +7.8%
    2018$4,140 -1.4%$345,000
    2017$4,200 $345,000 +3%
    2016$4,200 $335,000
    2015$4,200 $335,000 -4.3%
    2014$4,200 $350,000 +12.9%
    2013-- $310,000 -0.3%
    2012-- $311,000 -9.9%
    2011-- $345,000
    2010-- $345,000 -19.6%
    2009-- $429,000
    2008-- $429,000
    2007-- $429,000
    2006-- $429,000 +12%
    2005-- $383,000 +58.3%
    2003-- $242,000
    2002-- $242,000 +52.4%
    2001$2,271 $158,800
    Find assessor info on the county website

    Neighborhood: 23220

    Nearby schools

    GreatSchools rating
    Schools provided by the listing agent
    • Elementary: Fox
    • Middle: Binford
    • High: Thomas Jefferson

    Source: The MLS. This data may not be complete. We recommend contacting the local school district to confirm school assignments for this home.

    Get a cash offer in 3 minutes
    Find out how much your home could sell for in as little as 3 minutes with a no-obligation cash offer.
    Estimated market value
    $1,027,100
    Get a cash offer in 3 minutes
    Find out how much your home could sell for in as little as 3 minutes with a no-obligation cash offer.
    Estimated market value
    $1,027,100