Welcome to Prestwould Condominiums, a Richmond landmark, overlooking Monroe Park. This 9th floor, freshly painted and move-in ready unit offers elegance, historic charm and architectural details throughout, including hardwood floors, crown moulding, chair rails and 10' ceilings. Lovely natural light shines through many windows, most of which are adorned with plantation shutters and custom blinds. Feel the sophistication the formal living and dining rooms offer and the cozy comfort of the den/office and eat-in kitchen with details including built-in shelving, cabinets and a fireplace. The kitchen is spacious and bright, with lots of counter and cabinet space, including glass-front shelving to display your favorite treasures.There is also a generous food preparation space and a hidden washer and dryer for your convenience.The primary suite offers a welcoming ensuite bath and another hall bath serves the two additional, spacious bedrooms. Take comfort in knowing you live in a secured building that offers off-street parking and front-desk coverage. There are simply too many amenities to list. Come live an iconic, quiet lifestyle at The Prestwould!
Sold for $590,000
$590,000
612 W Franklin St #U9c, Richmond, VA 23220
3beds
2,560sqft
Condominium
Built in 1927
-- sqft lot
$743,100 Zestimate®
$230/sqft
$2,626 Estimated rent
Home value
$743,100
$676,000 - $817,000
$2,626/mo
Zestimate® history
Owner options
List your home for rent
$2,626/mo
Rent Zestimate®
Find your next renter with Zillow Rental Manager. Plus, with online applications, you can quickly screen prospective tenants – for free.
$2,626/mo
Rent Zestimate®
Refinance and save
$5,432/mo
Est. payment
Refinancing to a lower rate could help reduce your monthly payments and save thousands over the life of the loan.
$5,432/mo
Est. payment
Explore your selling options
Work with a Zillow partner agent
Leverage their expertise and Zillow's premium Showcase listings to get your home seen by more buyers.
Get startedList with your own agent
Get your home in front of millions of buyers by listing it on Zillow.
Learn how to do itSell it yourself
Take full control of how buyers see your home on Zillow by listing For Sale by Owner (FSBO).
List your homeWhat's special
Built-in shelvingFormal livingEat-in kitchenLots of counterHistoric charmCozy comfortCabinet space
Zillow last checked:
Listing updated:
Listed by:
Kelly Ward 804-334-8997,
Deborah Edgar RealEstate Group
Bought with:
Kelly Ward, 0225207601
Deborah Edgar RealEstate Group
Source: CVRMLS,MLS#: 2327132 Originating MLS: Central Virginia Regional MLS
Originating MLS: Central Virginia Regional MLSFacts & features
Interior
Bedrooms & bathrooms
- Bedrooms: 3
- Bathrooms: 3
- Full bathrooms: 3
Primary bedroom
- Description: HW, closet, crown, en-suite bath, fan
- Level: First
- Dimensions: 12.5 x 17.2
Bedroom 2
- Description: HW, closet/cabinets, built-ins, crown, fan
- Level: First
- Dimensions: 11.1 x 13.9
Bedroom 3
- Description: HW, closet/cabinets,crown, fan
- Level: First
- Dimensions: 11.5 x 15.1
Dining room
- Description: HW, crown molding, chair rail
- Level: First
- Dimensions: 18.10 x 14.1
Foyer
- Description: HW, crown, chair rail, coat closet, track lighting
- Level: First
- Dimensions: 7.10 x 20.5
Other
- Description: Tub & Shower
- Level: First
Kitchen
- Description: Eat-in, granite, recessed lights, crown, W/D
- Level: First
- Dimensions: 12.3 x 21.3
Living room
- Description: HW, FP, crown, chair, rail, built-ins, fan
- Level: First
- Dimensions: 16.2 x 23.6
Office
- Description: HW, closet, full bath, crown, chair, built-ins
- Level: First
- Dimensions: 19.0 x 14.6
Heating
- Natural Gas, Radiator(s), Steam
Cooling
- Central Air, Electric
Appliances
- Included: Dryer, Dishwasher, Electric Water Heater, Gas Cooking, Disposal, Microwave, Range, Refrigerator, Washer
Features
- Bookcases, Built-in Features, Bedroom on Main Level, Bay Window, Ceiling Fan(s), Separate/Formal Dining Room, Double Vanity, Eat-in Kitchen, Fireplace, Granite Counters, High Ceilings, Bath in Primary Bedroom, Recessed Lighting, Track Lighting, Window Treatments
- Flooring: Tile, Wood
- Windows: Window Treatments
- Basement: Storage Space
- Attic: None
- Number of fireplaces: 1
- Fireplace features: Masonry, Wood Burning
Interior area
- Total interior livable area: 2,560 sqft
- Finished area above ground: 2,560
Property
Parking
- Parking features: Assigned, Off Street
Features
- Levels: One
- Stories: 1
- Pool features: None
- Fencing: None
- Has view: Yes
- View description: City
Lot
- Size: 0.82 Acres
Details
- Parcel number: W0000298062
Construction
Type & style
- Home type: Condo
- Architectural style: High Rise
- Property subtype: Condominium
Materials
- Brick, Metal Siding, Plaster
- Roof: Built-Up,Flat
Condition
- Resale
- New construction: No
- Year built: 1927
Utilities & green energy
- Sewer: Public Sewer
- Water: Public
Community & HOA
Community
- Features: Common Grounds/Area, Elevator, Home Owners Association, Park
- Security: Controlled Access
- Subdivision: Prestwould Condominiums
HOA
- Has HOA: Yes
- Amenities included: Management
- Services included: Common Areas, Gas, Heat, Maintenance Structure, Snow Removal, Trash, Water
- HOA fee: $1,764 monthly
Location
- Region: Richmond
Financial & listing details
- Price per square foot: $230/sqft
- Tax assessed value: $683,000
- Annual tax amount: $6,732
- Date on market: 11/23/2025
- Ownership: Individuals
- Ownership type: Sole Proprietor
Price history
| Date | Event | Price |
|---|---|---|
| 3/27/2024 | Sold | $590,000-0.8%$230/sqft |
Source:  CVRMLS #2327132 Report a problem CVRMLS #2327132 Report a problem | ||
| 3/10/2024 | Pending sale | $595,000$232/sqft |
Source: CVRMLS #2327132 Report a problem | ||
| 1/4/2024 | Listed for sale | $595,000-11.9%$232/sqft |
Source: CVRMLS #2327132 Report a problem | ||
| 12/1/2023 | Listing removed | $675,000$264/sqft |
Source: CVRMLS #2307868 Report a problem | ||
| 7/21/2023 | Price change | $675,000-2.9%$264/sqft |
Source: CVRMLS #2307868 Report a problem | ||
| 5/16/2023 | Price change | $695,000-0.6%$271/sqft |
Source: CVRMLS #2307868 Report a problem | ||
| 4/7/2023 | Listed for sale | $699,000+45.6%$273/sqft |
Source: CVRMLS #2307868 Report a problem | ||
| 10/29/2013 | Sold | $480,000+9.1%$188/sqft |
Source: Public Record Report a problem | ||
| 4/12/2007 | Sold | $440,000+8%$172/sqft |
Source: Public Record Report a problem | ||
| 7/30/2004 | Sold | $407,500$159/sqft |
Source: Public Record Report a problem | ||
Public tax history
| Year | Property taxes | Tax assessment |
|---|---|---|
| 2025 | $8,196 | $683,000 |
| 2024 | $8,196 | $683,000 |
| 2023 | $8,196 | $683,000 |
| 2022 | $8,196 +21.7% | $683,000 +21.7% |
| 2021 | $6,732 +10% | $561,000 +10% |
| 2020 | $6,120 +3% | $510,000 +3% |
| 2019 | $5,940 +7.8% | $495,000 +7.8% |
| 2018 | $5,508 +14.8% | $459,000 |
| 2017 | $4,800 | $459,000 +2.9% |
| 2016 | $4,800 | $446,000 |
| 2015 | $4,800 | $446,000 +11.5% |
| 2014 | $4,800 | $400,000 -2.4% |
| 2013 | -- | $410,000 +0.2% |
| 2012 | -- | $409,000 -11.1% |
| 2011 | -- | $460,000 |
| 2010 | -- | $460,000 |
| 2009 | -- | $460,000 |
| 2008 | -- | $460,000 |
| 2007 | -- | $460,000 -3% |
| 2006 | -- | $474,000 +13.9% |
| 2005 | -- | $416,000 +71.2% |
| 2003 | -- | $243,000 |
| 2002 | -- | $243,000 +32.2% |
| 2001 | $2,628 | $183,800 |
Find assessor info on the county website
Neighborhood: 23220
Nearby homes
- $747,1002 bd3 ba2k sqft612 W Franklin St #U1A, Richmond, VA 23220Off Market
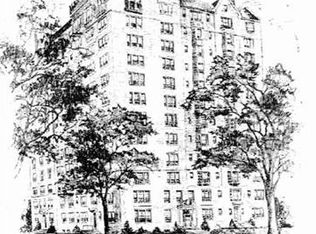
- $898,9003 bd4 ba3.3k sqft612 W Franklin St #U1B, Richmond, VA 23220Off Market

- $650,0004 bd4 ba3.3k sqft612 W Franklin St #U1C, Richmond, VA 23220Sold

- $695,7002 bd3 ba2.6k sqft612 W Franklin St #U1D, Richmond, VA 23220Off Market
- $447,1002 bd1 ba1.6k sqft612 W Franklin St #U1E, Richmond, VA 23220Off Market
- $286,200-- bd1 ba1.1k sqft612 W Franklin St #U2E, Richmond, VA 23220Off Market
- $227,500-- bd2 ba890 sqft612 W Franklin St #U1F, Richmond, VA 23220Off Market
- $185,0001 bd1 ba680 sqft612 W Franklin St #U2F, Richmond, VA 23220Sold
- $630,9003 bd2 ba2.2k sqft612 W Franklin St #U3A, Richmond, VA 23220Off Market
Nearby schools
GreatSchools rating
- 7/10William Fox Elementary SchoolGrades: PK-5Distance: 1.2 mi
- 1/10Binford Middle SchoolGrades: 6-8Distance: 0.8 mi
- 4/10Thomas Jefferson High SchoolGrades: 9-12Distance: 2.7 mi
Schools provided by the listing agent
- Elementary: Fox
- Middle: Dogwood
- High: Thomas Jefferson
Source: CVRMLS. This data may not be complete. We recommend contacting the local school district to confirm school assignments for this home.
Get a cash offer in 3 minutes
Find out how much your home could sell for in as little as 3 minutes with a no-obligation cash offer.
Estimated market value
$743,100
Get a cash offer in 3 minutes
Find out how much your home could sell for in as little as 3 minutes with a no-obligation cash offer.
Estimated market value
$743,100
- Virginia
- Richmond City
- Richmond
- 23220
- 612 W Franklin St Unit U9c
Nearby cities
Nearby neighborhoods
Nearby zip codes
Other Richmond Topics
