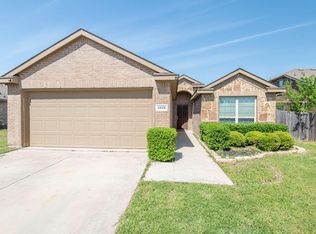
Stunning Renovation on a Massive Corner Lot in Anna, TX. Experience the perfect blend of modern luxury and functional design in this rare 5 bedroom, 3 bathroom masterpiece. Situated on an expansive corner lot, this home captures your attention immediately with its striking stone facade and manicured curb appeal. Step inside to a home that feels brand new. The interior has been completely refreshed with new luxury vinyl plank flooring, crisp paint on every wall, and updated trim and doors throughout. The heart of the home is open to the living area and features new granite countertops, a stylish shiplap accent wall, and a suite of brand new appliances. New designer lighting tie the space together beautiful. A private dedicated office features a built-in Murphy bed and integrated storage, offering the ultimate flexibility for a professional workspace or an instant guest suite. The floor plan is intelligently designed with two bedrooms and a full bath on the main level, providing convenience and privacy for all.
The oversized master suite serves as a true sanctuary, featuring: A massive walk in closet,A spa inspired bathroom with a garden tub and a modern seamless shower. Dual sinks and upgraded finishes. A rarity for this neighborhood, the upper level boasts two incredibly large bedrooms, each equipped with expansive walk-in closets, sharing a well-appointed hall bathroom. The backyard is an entertainer’s dream, designed for year-round enjoyment. Dive into the sparkling pool or unwind in the hot tub. The shed has been fully converted into a professional home office is complete with insulation, electricity, lighting, and dedicated AC. Despite the pool and covered patio, the massive corner lot still offers plenty of lush grass for play or pets. Schedule your showing today! Rare finds like this, with five full bedrooms, a private backyard retreat, and a detached climate controlled studio don't stay on the market long.
Sold
Price Unknown
612 W Grove Cir, Anna, TX 75409
5beds
2,530sqft
Single Family Residence
Built in 2012
0.29 Acres Lot
$410,100 Zestimate®
$--/sqft
$3,151 Estimated rent
Home value
$410,100
$390,000 - $431,000
$3,151/mo
Zestimate® history
Owner options
List your home for rent
$3,151/mo
Rent Zestimate®
Find your next renter with Zillow Rental Manager. Plus, with online applications, you can quickly screen prospective tenants – for free.
$3,151/mo
Rent Zestimate®
Refinance and save
Refinancing to a lower rate could help reduce your monthly payments and save thousands over the life of the loan.
Explore your selling options
Work with a Zillow partner agent
Leverage their expertise and Zillow's premium Showcase listings to get your home seen by more buyers.
Get startedList with your own agent
Get your home in front of millions of buyers by listing it on Zillow.
Learn how to do itSell it yourself
Take full control of how buyers see your home on Zillow by listing For Sale by Owner (FSBO).
List your homeWhat's special
Sparkling poolHot tubPrivate backyard retreatBrand new appliancesNew granite countertopsExpansive walk-in closetsCovered patio
Zillow last checked:
Listing updated:
Listed by:
Natalie Swanson 0631836 972-358-6950,
Compass RE Texas, LLC 469-210-8288
Bought with:
Angel Macias, 0715117
Redfin Corporation
Source: NTREIS,MLS#: 21243453
Facts & features
Interior
Bedrooms & bathrooms
- Bedrooms: 5
- Bathrooms: 3
- Full bathrooms: 3
Primary bedroom
- Level: First
- Dimensions: 13 x 16
Bedroom
- Features: Split Bedrooms
- Level: First
- Dimensions: 13 x 17
Bedroom
- Features: Split Bedrooms
- Level: First
- Dimensions: 12 x 10
Bedroom
- Level: Second
- Dimensions: 14 x 9
Bedroom
- Level: Second
- Dimensions: 18 x 14
Primary bathroom
- Level: First
- Dimensions: 11 x 11
Other
- Level: Second
- Dimensions: 9 x 5
Other
- Level: First
- Dimensions: 8 x 5
Kitchen
- Features: Breakfast Bar, Built-in Features, Eat-in Kitchen, Granite Counters, Pantry, Stone Counters
- Level: First
- Dimensions: 13 x 18
Living room
- Features: Ceiling Fan(s)
- Level: First
- Dimensions: 16 x 16
Office
- Features: Built-in Features, Ceiling Fan(s)
- Level: First
- Dimensions: 13 x 11
Utility room
- Features: Utility Room, Utility Sink
- Level: First
- Dimensions: 8 x 6
Heating
- Central
Cooling
- Central Air, Ceiling Fan(s)
Appliances
- Included: Dishwasher, Electric Range, Disposal, Microwave
- Laundry: Laundry in Utility Room
Features
- Built-in Features, Decorative/Designer Lighting Fixtures, Eat-in Kitchen, Granite Counters, Open Floorplan, Pantry, Cable TV
- Flooring: Carpet, Luxury Vinyl Plank, Tile, Vinyl
- Windows: Window Coverings
- Has basement: No
- Number of fireplaces: 1
- Fireplace features: Decorative, Electric, Family Room
Interior area
- Total interior livable area: 2,530 sqft
Property
Parking
- Total spaces: 2
- Parking features: Door-Single, Driveway, Garage Faces Front, Garage, Garage Door Opener, Inside Entrance
- Attached garage spaces: 2
Features
- Levels: One
- Stories: 1
- Patio & porch: Front Porch, Patio, Covered
- Exterior features: Rain Gutters
- Pool features: In Ground, Outdoor Pool, Pool, Salt Water
- Fencing: Wood
Lot
- Size: 0.29 Acres
- Features: Corner Lot, Few Trees
Details
- Parcel number: R893100C02901
Construction
Type & style
- Home type: SingleFamily
- Architectural style: Traditional,Detached
- Property subtype: Single Family Residence
Materials
- Brick
- Foundation: Slab
- Roof: Composition
Condition
- Year built: 2012
Utilities & green energy
- Sewer: Public Sewer
- Water: Public
- Utilities for property: Sewer Available, Water Available, Cable Available
Community & neighborhood
Community
- Community features: Curbs, Sidewalks
Location
- Region: Anna
- Subdivision: Sweetwater Crossing
Other
Other facts
- Listing terms: Cash,Conventional,FHA,VA Loan
Price history
| Date | Event | Price |
|---|---|---|
| 6/16/2026 | Sold | -- |
Source: NTREIS #21243453 Report a problem | ||
| 5/10/2026 | Pending sale | $425,000$168/sqft |
Source: NTREIS #21243453 Report a problem | ||
| 5/3/2026 | Contingent | $425,000$168/sqft |
Source: NTREIS #21243453 Report a problem | ||
| 4/18/2026 | Listed for sale | $425,000$168/sqft |
Source: NTREIS #21243453 Report a problem | ||
Public tax history
| Year | Property taxes | Tax assessment |
|---|---|---|
| 2025 | $6,186 +2.3% | $405,009 +8.1% |
| 2024 | $6,048 +12.3% | $374,514 +10% |
| 2023 | $5,386 -9% | $340,467 +15.1% |
| 2022 | $5,922 +3.2% | $295,879 +10% |
| 2021 | $5,739 +7.1% | $268,981 +8.1% |
| 2020 | $5,356 -7.3% | $248,769 -3% |
| 2019 | $5,780 -1.4% | $256,590 +2.7% |
| 2018 | $5,861 +19.4% | $249,915 +6.3% |
| 2017 | $4,908 | $235,133 +13.8% |
| 2016 | $4,908 +15.9% | $206,541 +7.2% |
| 2015 | $4,235 | $192,626 +7.6% |
| 2014 | $4,235 | $179,054 +7.5% |
| 2013 | -- | $166,514 +1232.1% |
| 2012 | -- | $12,500 +19% |
| 2011 | -- | $10,500 |
| 2010 | -- | $10,500 -22.2% |
| 2009 | -- | $13,500 +3.9% |
| 2008 | -- | $12,995 +26.8% |
| 2007 | -- | $10,251 -55.4% |
| 2006 | -- | $23,000 |
Find assessor info on the county website
Neighborhood: 75409
Nearby schools
GreatSchools rating
- 3/10ROSAMOND-SHERLEGrades: PK-5Distance: 0.4 mi
- 4/10Slayter Creek MiddleGrades: 6-8Distance: 0.6 mi
- 5/10Anna High SchoolGrades: 9-12Distance: 1.2 mi
Schools provided by the listing agent
- Elementary: Joe K Bryant
- Middle: Slayter Creek
- High: Anna
- District: Anna ISD
Source: NTREIS. This data may not be complete. We recommend contacting the local school district to confirm school assignments for this home.
Get a cash offer in 3 minutes
Find out how much your home could sell for in as little as 3 minutes with a no-obligation cash offer.
Estimated market value
$410,100
Get a cash offer in 3 minutes
Find out how much your home could sell for in as little as 3 minutes with a no-obligation cash offer.
Estimated market value
$410,100
- Texas
- Collin County
- Anna
- 75409
- 612 W Grove Cir
Nearby cities
Nearby zip codes
Other Anna Topics
