Welcome to this stunning 4-bedroom, 2.5-bathroom home, offering 2,046 sqft of comfortable living space in the heart of Arlington, TX. This home is situated near the UTA, Texas Rangers’ Globe Life Field, and AT&T Stadium, providing convenience and entertainment at your doorstep. The property features a spacious open floor plan with abundant natural light, a modern kitchen with ample counter space, and a cozy living area perfect for family gatherings. The primary suite offers a private retreat with a walk-in closet and an en-suite bathroom. Three additional bedrooms provide flexibility for a growing family, guest accommodations, or a home office. Enjoy easy access to shopping and dining with The Parks Mall and local shopping centers just minutes away. Take advantage of nearby parks and trails, creating a perfect balance of urban convenience and outdoor recreation. Don’t miss out on this amazing opportunity—schedule your tour today!
Sold
Price Unknown
612 W Lovers Ln, Arlington, TX 76010
4beds
2,048sqft
Single Family Residence
Built in 2024
8,276 Square Feet Lot
$395,700 Zestimate®
$--/sqft
$2,713 Estimated rent
Home value
$395,700
$364,000 - $431,000
$2,713/mo
Zestimate® history
Owner options
List your home for rent
$2,713/mo
Rent Zestimate®
Find your next renter with Zillow Rental Manager. Plus, with online applications, you can quickly screen prospective tenants – for free.
$2,713/mo
Rent Zestimate®
Refinance and save
Refinancing to a lower rate could help reduce your monthly payments and save thousands over the life of the loan.
Explore your selling options
Work with a Zillow partner agent
Leverage their expertise and Zillow's premium Showcase listings to get your home seen by more buyers.
Get startedList with your own agent
Get your home in front of millions of buyers by listing it on Zillow.
Learn how to do itSell it yourself
Take full control of how buyers see your home on Zillow by listing For Sale by Owner (FSBO).
List your homeWhat's special
Guest accommodationsHome officeAbundant natural lightComfortable living spaceSpacious open floor planNearby parks and trailsModern kitchen
Zillow last checked:
Listing updated:
Listed by:
Hilda Portillo 0744121 817-274-2521,
CENTURY 21 Judge Fite Co. 817-274-2521
Bought with:
Brandon Sherman
TNG Realty
Source: NTREIS,MLS#: 20816318
Facts & features
Interior
Bedrooms & bathrooms
- Bedrooms: 4
- Bathrooms: 3
- Full bathrooms: 2
- 1/2 bathrooms: 1
Primary bedroom
- Features: Ceiling Fan(s), Dual Sinks
- Level: First
- Dimensions: 13 x 16
Bedroom
- Features: Ceiling Fan(s)
- Level: First
- Dimensions: 11 x 12
Bedroom
- Features: Ceiling Fan(s)
- Level: First
- Dimensions: 11 x 12
Bedroom
- Features: Ceiling Fan(s)
- Level: First
- Dimensions: 12 x 11
Heating
- Central
Cooling
- Central Air, Electric
Appliances
- Included: Built-In Gas Range, Dishwasher, Electric Cooktop, Electric Oven, Electric Range, Gas Cooktop, Disposal, Gas Oven, Gas Range, Gas Water Heater
- Laundry: Washer Hookup, Electric Dryer Hookup, Gas Dryer Hookup, Laundry in Utility Room
Features
- Eat-in Kitchen, Kitchen Island, Open Floorplan, Walk-In Closet(s)
- Flooring: Carpet, Ceramic Tile
- Has basement: No
- Has fireplace: No
Interior area
- Total interior livable area: 2,048 sqft
Property
Parking
- Total spaces: 2
- Parking features: Additional Parking, Concrete, Driveway, Garage, Deck
- Attached garage spaces: 2
- Has uncovered spaces: Yes
Features
- Levels: One
- Stories: 1
- Pool features: None
- Fencing: Wood
Lot
- Size: 8,276 Square Feet
- Features: Corner Lot
Details
- Parcel number: 00321923
Construction
Type & style
- Home type: SingleFamily
- Architectural style: Traditional,Detached
- Property subtype: Single Family Residence
Materials
- Brick
- Foundation: Slab
- Roof: Shingle
Condition
- New construction: Yes
- Year built: 2024
Utilities & green energy
- Sewer: Public Sewer
- Water: Public
- Utilities for property: Cable Available, Electricity Connected, Sewer Available, Water Available
Community & HOA
Community
- Subdivision: BROOKVIEW ADDITION
HOA
- Has HOA: No
Location
- Region: Arlington
Financial & listing details
- Tax assessed value: $400,000
- Annual tax amount: $7,587
- Date on market: 1/31/2025
- Cumulative days on market: 55 days
- Listing terms: Cash,Conventional,FHA,VA Loan
- Electric utility on property: Yes
Price history
| Date | Event | Price |
|---|---|---|
| 4/7/2025 | Sold | -- |
Source: NTREIS #20816318 Report a problem | ||
| 4/2/2025 | Pending sale | $420,000$205/sqft |
Source: NTREIS #20816318 Report a problem | ||
| 3/27/2025 | Contingent | $420,000$205/sqft |
Source: NTREIS #20816318 Report a problem | ||
| 3/10/2025 | Price change | $420,000-1.2%$205/sqft |
Source: NTREIS #20816318 Report a problem | ||
| 3/2/2025 | Price change | $425,000-1.2%$208/sqft |
Source: NTREIS #20816318 Report a problem | ||
| 1/31/2025 | Listed for sale | $430,000+273.9%$210/sqft |
Source: NTREIS #20816318 Report a problem | ||
| 7/26/2024 | Sold | -- |
Source: NTREIS #20493824 Report a problem | ||
| 7/16/2024 | Pending sale | $115,000$56/sqft |
Source: NTREIS #20493824 Report a problem | ||
| 7/13/2024 | Contingent | $115,000$56/sqft |
Source: NTREIS #20493824 Report a problem | ||
| 7/11/2024 | Price change | $115,000-6.3%$56/sqft |
Source: NTREIS #20493824 Report a problem | ||
| 5/3/2024 | Price change | $122,770-3.2%$60/sqft |
Source: NTREIS #20493824 Report a problem | ||
| 2/15/2024 | Price change | $126,770-2.3%$62/sqft |
Source: NTREIS #20493824 Report a problem | ||
| 12/15/2023 | Listed for sale | $129,770-0.2%$63/sqft |
Source: NTREIS #20493824 Report a problem | ||
| 9/23/2023 | Listing removed | -- |
Source: NTREIS #20292621 Report a problem | ||
| 8/10/2023 | Price change | $129,9990%$63/sqft |
Source: NTREIS #20292621 Report a problem | ||
| 8/7/2023 | Listed for sale | $130,000-7.1%$63/sqft |
Source: NTREIS #20292621 Report a problem | ||
| 7/31/2023 | Listing removed | -- |
Source: NTREIS #20292621 Report a problem | ||
| 5/25/2023 | Price change | $140,000-6.7%$68/sqft |
Source: NTREIS #20292621 Report a problem | ||
| 3/31/2023 | Listed for sale | $150,000+3.4%$73/sqft |
Source: NTREIS #20292621 Report a problem | ||
| 11/19/2022 | Listing removed | -- |
Source: Owner Report a problem | ||
| 8/21/2022 | Listed for sale | $145,000-3.3%$71/sqft |
Source: Owner Report a problem | ||
| 7/29/2022 | Listing removed | -- |
Source:  RE/MAX International Report a problem RE/MAX International Report a problem | ||
| 5/11/2022 | Listed for sale | $150,000$73/sqft |
Source: NTREIS #20055193 Report a problem | ||
Public tax history
| Year | Property taxes | Tax assessment |
|---|---|---|
| 2025 | $7,587 +947.1% | $400,000 +1106.6% |
| 2024 | $725 +9.5% | $33,152 +10.5% |
| 2023 | $662 +77.4% | $30,000 +100% |
| 2022 | $373 -3% | $15,000 |
| 2021 | $385 -1.3% | $15,000 |
| 2020 | $390 +3.5% | $15,000 |
| 2019 | $377 -3.3% | $15,000 |
| 2018 | $390 -0.7% | $15,000 |
| 2017 | $393 -1.7% | $15,000 |
| 2016 | $399 +26.1% | $15,000 |
| 2015 | $317 | $15,000 +25% |
| 2014 | $317 | $12,000 |
| 2013 | -- | $12,000 |
| 2012 | -- | $12,000 |
| 2011 | -- | $12,000 |
Find assessor info on the county website
Neighborhood: West
Nearby homes
- $255,9003 bd2 ba1.1k sqft610 W Lovers Ln, Arlington, TX 76010Off Market
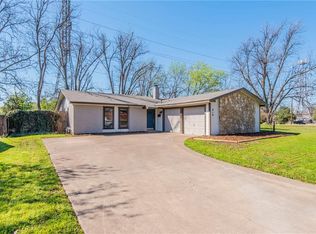
- $212,1003 bd1 ba997 sqft608 W Lovers Ln, Arlington, TX 76010Off Market
- $199,2003 bd1 ba960 sqft1913 S Cooper St, Arlington, TX 76010Off Market
- $217,8003 bd1 ba1k sqft606 W Lovers Ln, Arlington, TX 76010Off Market
- $236,7003 bd1 ba1k sqft1914 Shorecrest Cir, Arlington, TX 76010Off Market
- $199,8003 bd1 ba960 sqft1911 S Cooper St, Arlington, TX 76010Off Market
- $267,5003 bd2 ba1.4k sqft604 W Lovers Ln, Arlington, TX 76010Off Market
- $221,7003 bd2 ba968 sqft1910 Shorecrest Cir, Arlington, TX 76010Off Market
Nearby schools
GreatSchools rating
- 4/10South Davis Elementary SchoolGrades: PK-6Distance: 0.5 mi
- 5/10Bailey Junior High SchoolGrades: 7-8Distance: 1.9 mi
- 3/10Arlington High SchoolGrades: 9-12Distance: 0.5 mi
Schools provided by the listing agent
- Elementary: Adams
- High: Arlington
- District: Arlington ISD
Source: NTREIS. This data may not be complete. We recommend contacting the local school district to confirm school assignments for this home.
Get a cash offer in 3 minutes
Find out how much your home could sell for in as little as 3 minutes with a no-obligation cash offer.
Estimated market value
$395,700
Get a cash offer in 3 minutes
Find out how much your home could sell for in as little as 3 minutes with a no-obligation cash offer.
Estimated market value
$395,700
- Texas
- Tarrant County
- Arlington
- 76010
- West
- 612 W Lovers Ln
Nearby cities
Nearby neighborhoods
Nearby zip codes
Other Arlington Topics
