Skip main navigation
Off market
  • $404,600

    612 W Michigan Ave, Urbana, IL 61801

    3beds
    2,030sqft
    SingleFamily
    Built in 1909
    5,600 Square Feet Lot
    $404,600 Zestimate®
    $199/sqft
    $2,132 Estimated rent

    Home value

    $404,600

    $384,000 - $425,000

    $2,132/mo

    Zestimate® history
    Loading
    Loading...

    Owner options

    List your home for rent

    $2,132/mo

    Rent Zestimate®

    Find your next renter with Zillow Rental Manager. Plus, with online applications, you can quickly screen prospective tenants – for free.

    Learn more

    $2,132/mo

    Rent Zestimate®

    Refinance and save

    $2,919/mo

    Est. payment

    Refinancing to a lower rate could help reduce your monthly payments and save thousands over the life of the loan.

    See today's rates

    $2,919/mo

    Est. payment

    Explore your selling options

    Work with a Zillow partner agent

    Leverage their expertise and Zillow's premium Showcase listings to get your home seen by more buyers.

    Get started

    List with your own agent

    Get your home in front of millions of buyers by listing it on Zillow.

    Learn how to do it

    Sell it yourself

    Take full control of how buyers see your home on Zillow by listing For Sale by Owner (FSBO).

    List your home

    What's special

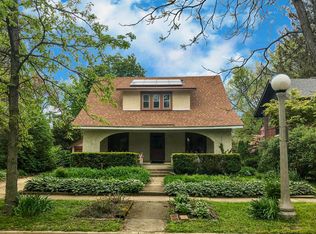
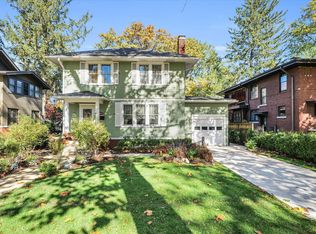
    Location, Location, Location! This 2 Story Brick home is nestled among the tree-lined States Street area in Urbana. Abundant natural light streams throughout the home. Hardwood floors are showcased on the main level in the living room and dining room. The spacious living room has a wood burning fireplace with built-in bookcases with glass doors. There are plenty of windows also to let the southern light shine in. From the formal dining room, you enter a charming library with abundant windows & a separate door that takes you out to a lovely deck. It would be ideal for a home office space. The dining room is large enough room for all your special gatherings. The kitchen is delightful & well-appointed with a gas stove, good workspace & a wet bar. The breakfast area is cozy & has a sliding door which takes you out to the deck with a view of the beautiful back yard and garden area. Upstairs, you have a master bedroom with a extra space that might be perfect for a nursery, yoga room or work space. The basement offers a large family room that is very comfortable & accommodating for relaxing or watching your favorite shows. There is also a handyman workspace where the washer and dryer are located. Plus, there is ample storage space in the basement. Furnace & A/C new in 2017, deck 2015, roof 2014. Your just minutes from the University of Illinois Campus, Urbana High School & Carle Park.

    This property is off market, which means it's not currently listed for sale or rent on Zillow. This may be different from what's available on other websites or public sources.
    Facts & features

    Interior

    Bedrooms & bathrooms
    • Bedrooms: 3
    • Bathrooms: 2
    • Full bathrooms: 1
    • 1/2 bathrooms: 1
    Heating
    • Gas
    Cooling
    • Central
    Appliances
    • Included: Dishwasher, Garbage disposal, Microwave, Refrigerator
    Features
    • Flooring: Carpet, Hardwood, Linoleum / Vinyl
    • Attic: Interior Stair
    Interior area
    • Total interior livable area: 2,030 sqft

    Property

    Parking
    • Parking features: Garage - Detached
    Features
    • Exterior features: Brick
    Lot
    • Size: 5,600 sqft
    Details
    • Parcel number: 932117308025

    Construction

    Type & style
    • Home type: SingleFamily
    Materials
    • Roof: Asphalt
    Condition
    • Year built: 1909

    Utilities & green energy

    • Sewer: Sewer-Public

    Community & neighborhood

    Location
    • Region: Urbana

    Other

    Other facts
    • Addtl Room 3 Level: Not Applicable
    • Addtl Room 4 Level: Not Applicable
    • Addtl Room 5 Level: Not Applicable
    • Appliances: Oven-Double, Cooktop
    • 2nd Bedroom Level: 2nd Level
    • 4th Bedroom Level: Not Applicable
    • Built Before 1978 (Y/N): Yes
    • Driveway: Asphalt
    • Family Room Level: Not Applicable
    • Sewer: Sewer-Public
    • Water: Public
    • Listing Type: Exclusive Right To Sell
    • Master Bedroom Level: 2nd Level
    • Parking Type: Garage
    • Tax Exemptions: Homeowner, Senior
    • Addtl Room 1 Level: Main Level
    • Kitchen Level: Main Level
    • Living Room Level: Main Level
    • Exposure: S (South)
    • 3rd Bedroom Level: 2nd Level
    • Other Information: School Bus Service
    • Electricity: 200+ Amp Service
    • Addtl Room 2 Level: Main Level
    • Addtl Room 1 Name: Eating Area
    • Addtl Room 2 Name: Den
    • Addtl Room 10 Level: Not Applicable
    • Addtl Room 6 Level: Not Applicable
    • Addtl Room 7 Level: Not Applicable
    • Addtl Room 8 Level: Not Applicable
    • Addtl Room 9 Level: Not Applicable
    • Frequency: Not Applicable
    • Area Amenities: Street Lights, Sidewalks, Park/Playground
    • Status: Pending
    • Style Of House: Traditional
    • Attic: Interior Stair
    • Square Feet Source: Estimated
    • Living Room Window Treatments (Y/N): Blinds
    • Addtl Room 2 Window Treatments (Y/N): Blinds
    • Age: 91-100 Years
    • Garage On-Site: Yes
    • Interior Property Features: Bar-Wet
    • Post Directional: West
    • Is Parking Included in Price: Yes
    • Type of House 2: 2 Stories
    • Lot Dimensions: 56X132X56X132
    • Garage Ownership: Owned
    • Laundry Level: Not Applicable
    • Additional Rooms: Eating Area, Den
    • Tax Year: 2016
    • Parcel Identification Number: 932117308025

    Price history

    DateEventPrice
    4/14/2023Sold$360,000+7.5%$177/sqft
    Source: MRED as distributed by MLS GRID #11723704 Report a problem
    3/17/2023Pending sale$335,000$165/sqft
    Source: MRED as distributed by MLS GRID #11723704 Report a problem
    3/16/2023Listed for sale$335,000+25%$165/sqft
    Source: MRED as distributed by MLS GRID #11723704 Report a problem
    6/27/2018Sold$268,000-2.5%$132/sqft
    Source: MRED as distributed by MLS GRID #09882989 Report a problem
    4/25/2018Pending sale$275,000$135/sqft
    Source: Berkshire Hathaway Snyder R.E. #09882989 Report a problem
    3/13/2018Listed for sale$275,000$135/sqft
    Source: Berkshire Hathaway Snyder R.E. #09882989 Report a problem

    Public tax history

    YearProperty taxesTax assessment
    2024$12,683 +1.3%$128,970 +9.6%
    2023$12,517 +6.7%$117,670 +8.6%
    2022$11,728 +7.6%$108,350 +7.3%
    2021$10,901 +3.4%$100,980 +3%
    2020$10,546 +16.4%$98,040
    2019$9,063 $98,040 -0.7%
    2018$9,063 -3.3%$98,730
    2017$9,376 +5.1%$98,730 +4%
    2016$8,921 $94,930
    2015$8,921 +4.2%$94,930 +3.5%
    2014$8,557 -1%$91,720 -2%
    2013$8,641 +5.3%$93,590
    2012$8,208 +5.9%$93,590
    2011$7,749 +2.4%$93,590 -1.6%
    2010$7,567 $95,110
    2009-- $95,110 +5.3%
    2008-- $90,320 +1.8%
    2007$6,592 +1.7%$88,730 +5.7%
    2006$6,482 +4.9%$83,960 +5.2%
    2005$6,178 +4.1%$79,840 +3.2%
    2004$5,935 +7%$77,360 +5.8%
    2003$5,547 +7.6%$73,090 +15.5%
    2002$5,153 +7.1%$63,280 +6.9%
    2001$4,809 +8.4%$59,220 +7.4%
    2000$4,437 $55,130

    Find assessor info on the county website

    Neighborhood: 61801

    Nearby schools

    GreatSchools rating
    Schools provided by the listing agent
    • Elementary: Leal Elementary School
    • Middle: URBANA MIDDLE SCHOOL
    • High: Urbana High School

    Source: The MLS. This data may not be complete. We recommend contacting the local school district to confirm school assignments for this home.

    Get pre-qualified for a loan
    At Zillow Home Loans, we can pre-qualify you in as little as 5 minutes with no impact to your credit score.

    An equal housing lender. NMLS #10287.

    Sell for more on Zillow
    Get a Zillow Showcase℠ listing at no additional cost and you could sell for .
    $404,600
    2% more
    +$8,092
    With Zillow Showcase(estimated)
    $412,692