The Rushmore floor plan by Liberty Communities offers a popular 3-bedroom, 2-bath layout with 1,386 square feet of well-planned single-level living in the desirable Andover school district. As one of Liberty Communities’ most requested plans, the Rushmore stands out for its efficient design, open main living area, and comfortable split-bedroom layout. The living and dining areas flow together with the kitchen nearby, creating an inviting central space for everyday routines, casual meals, and time with guests. The primary bedroom is positioned toward the back of the home with its own private bath and walk-in closet, while two additional bedrooms are located near a full bath on the opposite side of the plan. A covered front porch, rear patio, dedicated laundry space, and attached garage add everyday function to a layout that feels practical and easy to live in. Located near Andover amenities with convenient access to east Wichita, the Rushmore combines modern new construction, efficient square footage, and a floor plan buyers consistently gravitate toward.
Closed
Price Unknown
612 W Monticello Ct, Andover, KS 67002
3beds
1,386sqft
Single Family Onsite Built
Built in 2026
8,276 Square Feet Lot
$274,300 Zestimate®
$--/sqft
$1,951 Estimated rent
Home value
$274,300
$255,000 - $294,000
$1,951/mo
Zestimate® history
Owner options
List your home for rent
$1,951/mo
Rent Zestimate®
Find your next renter with Zillow Rental Manager. Plus, with online applications, you can quickly screen prospective tenants – for free.
$1,951/mo
Rent Zestimate®
Refinance and save
$350/mo
Est. payment
Refinancing to a lower rate could help reduce your monthly payments and save thousands over the life of the loan.
$350/mo
Est. payment
Explore your selling options
Work with a Zillow partner agent
Leverage their expertise and Zillow's premium Showcase listings to get your home seen by more buyers.
Get startedList with your own agent
Get your home in front of millions of buyers by listing it on Zillow.
Learn how to do itSell it yourself
Take full control of how buyers see your home on Zillow by listing For Sale by Owner (FSBO).
List your homeWhat's special
Zillow last checked:
Listing updated:
Listed by:
Colton Pepper Cell:316-295-9609,
Berkshire Hathaway PenFed Realty
Bought with:
Mike Mathews, SA00239457
Source: SCKMLS as distributed by MLS GRID,MLS#: 680103
Facts & features
Interior
Bedrooms & bathrooms
- Bedrooms: 3
- Bathrooms: 2
- Full bathrooms: 2
Primary bedroom
- Description: Carpet
- Level: Main
- Area: 179
- Dimensions: 14'-11" X 12'-0"
Bedroom
- Description: Carpet
- Level: Main
- Area: 101.65
- Dimensions: 9'-11" X 10'-3"
Bedroom
- Description: Carpet
- Level: Main
- Area: 101.65
- Dimensions: 9'-11" X 10'-3"
Dining room
- Description: Luxury Vinyl
- Level: Main
- Area: 149.63
- Dimensions: 10'-6" X 14'-3"
Kitchen
- Description: Luxury Vinyl
- Level: Main
- Area: 131.81
- Dimensions: 9'-3" X 14'-3"
Living room
- Description: Luxury Vinyl
- Level: Main
- Area: 254.17
- Dimensions: 15'-3" X 16'-8"
Heating
- Forced Air
Cooling
- Central Air, Electric
Appliances
- Included: Dishwasher, Disposal, Microwave, Refrigerator, Range, Washer, Dryer
- Laundry: Main Level, 220 equipment
Features
- Ceiling Fan(s), Walk-In Closet(s), Vaulted Ceiling(s)
- Windows: Window Coverings-All
- Basement: None
- Has fireplace: No
Interior area
- Total interior livable area: 1,386 sqft
- Finished area above ground: 1,386
- Finished area below ground: 0
Property
Parking
- Total spaces: 2
- Parking features: Attached, Garage Door Opener, Zero Entry
- Garage spaces: 2
Features
- Levels: One
- Stories: 1
- Patio & porch: Patio
- Exterior features: Guttering - ALL, Irrigation Pump, Irrigation Well, Sprinkler System, Zero Step Entry
Lot
- Size: 8,276 Square Feet
- Features: Cul-De-Sac
Details
- Additional structures: Storm Shelter
- Parcel number: 0083093104010059.000
Construction
Type & style
- Home type: SingleFamily
- Architectural style: Ranch
- Property subtype: Single Family Onsite Built
Materials
- Stone Veneer, Frame w/Less than 50% Mas
- Foundation: None, Slab
- Roof: Composition
Condition
- Year built: 2026
Details
- Builder name: Liberty Communities, LLC
Utilities & green energy
- Gas: Natural Gas Available
- Utilities for property: Sewer Available, Natural Gas Available, Public
Community & HOA
Community
- Features: Jogging Path, Lake
- Security: Smoke Detector(s)
- Subdivision: TUSCANY
HOA
- Has HOA: Yes
- Services included: Gen. Upkeep for Common Ar
- HOA fee: $350 annually
Location
- Region: Andover
Financial & listing details
- Annual tax amount: $269
- Date on market: 10/6/2026
- Cumulative days on market: 339 days
- Ownership: Builder
- Road surface type: Paved
Price history
Price history is unavailable.
Public tax history
Tax history is unavailable.
Neighborhood: 67002
Nearby homes
- $--3 bd2 ba1.5k sqft608 W Monticello Ct, Andover, KS 67002Sold
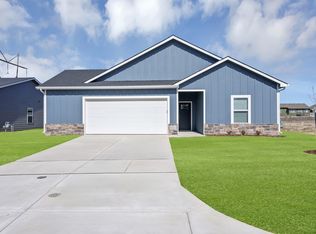
- $301,2904 bd2 ba1.6k sqft600 W Monticello Ct, Andover, KS 67002For Sale

- $---- bd-- ba-- sqft2250 S Vintage Dr, Andover, KS 67002Off Market
- $529,2005 bd4 ba3.3k sqft2235 S Nicole Cir, Andover, KS 67002Off Market
- $430,1005 bd3 ba1.6k sqft2241 S Nicole Cir, Andover, KS 67002Off Market
- $--3 bd3 ba1.8k sqft2234 S Nicole Cir, Andover, KS 67002Sold
- $530,7005 bd3 ba3.1k sqft2236 S Vintage Dr, Andover, KS 67002Off Market
- $446,5005 bd3 ba3.4k sqft2242 S Vintage Dr, Andover, KS 67002Off Market
Nearby schools
GreatSchools rating
- 8/10Prairie Creek Elementary SchoolGrades: PK-5Distance: 1.8 mi
- 9/10Andover Central Middle SchoolGrades: 6-8Distance: 2.8 mi
- 7/10Andover Central High SchoolGrades: 9-12Distance: 2.7 mi
Schools provided by the listing agent
- Elementary: Prairie Creek
- Middle: Andover Central
- High: Andover Central
Source: SCKMLS as distributed by MLS GRID. This data may not be complete. We recommend contacting the local school district to confirm school assignments for this home.
Sell for more on Zillow
Get a Zillow Showcase℠ listing at no additional cost and you could sell for .
$274,300
2% more
+$5,486
With Zillow Showcase(estimated)
$279,786
Sell for more on Zillow
Get a Zillow Showcase℠ listing at no additional cost and you could sell for .
$274,300
2% more
+$5,486
With Zillow Showcase(estimated)
$279,786
- Kansas
- Butler County
- Andover
- 67002
- 612 W Monticello Ct
