Skip main navigation
Sold for $270,000
  • $270,000

    612 W Whidden St, Arcadia, FL 34266

    3beds
    2,953sqft
    Single Family Residence
    Built in 1961
    0.65 Acres Lot
    $271,900 Zestimate®
    $91/sqft
    $2,421 Estimated rent

    Home value

    $271,900

    Estimated sales range

    Not available

    $2,421/mo

    Zestimate® history
    Loading
    Loading...

    Owner options

    List your home for rent

    $2,421/mo

    Rent Zestimate®

    Find your next renter with Zillow Rental Manager. Plus, with online applications, you can quickly screen prospective tenants – for free.

    Learn more

    $2,421/mo

    Rent Zestimate®

    Refinance and save

    $1,838/mo

    Est. payment

    Refinancing to a lower rate could help reduce your monthly payments and save thousands over the life of the loan.

    See today's rates

    $1,838/mo

    Est. payment

    Explore your selling options

    Work with a Zillow partner agent

    Leverage their expertise and Zillow's premium Showcase listings to get your home seen by more buyers.

    Get started

    List with your own agent

    Get your home in front of millions of buyers by listing it on Zillow.

    Learn how to do it

    Sell it yourself

    Take full control of how buyers see your home on Zillow by listing For Sale by Owner (FSBO).

    List your home

    What's special

    Large family roomBonus office spaceSolid constructionBrick wood-burning fireplaceFormal dining roomKitchen nookReal character
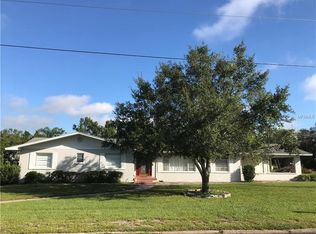
    This home wasn’t built in the 80’s, but it absolutely has that timeless 80’s feel that so many people love — solid construction, real character, and spaces that actually make sense. With over 2,900 square feet of living space, this multi-level home offers room to spread out and live comfortably. The large family room features a brick, wood-burning fireplace and feels like the heart of the home. There’s also bonus office space, a formal dining room for gatherings, a kitchen nook for everyday meals, and an entryway that makes a great first impression the moment you walk through the front door. And yes; there’s a basement. In Florida. Which is incredibly rare. It’s spacious, includes built-in shelving, and offers endless flexibility for storage, hobbies, or extra living space. Outside, the property sits on over half an acre, giving you privacy and room to enjoy the outdoors. A detached workshop/garage adds even more functionality for projects, storage, or equipment. The home also has solar panels, and the seller will have them paid off at closing, so you get the benefit without the long-term cost. This home does need some updating to bring it back to its full potential, and the seller has priced it accordingly. If you’re looking for a solid home with character, space, and the opportunity to make it your own, this one is worth a look.

    Zillow last checked:

    Listing updated:

    Listing Provided by:

    Brandi Long 863-990-7256,

    THE WILLIAMSON GROUP REALTY, I 863-494-9009

    Bought with:

    Antwan Morcos, 3538812

    REALTY ONE GROUP ADVANTAGE

    Source: Stellar MLS,MLS#: C7519638MLS LogoOriginating MLS: Port Charlotte

    Facts & features

    Interior

    Bedrooms & bathrooms
    • Bedrooms: 3
    • Bathrooms: 3
    • Full bathrooms: 2
    • 1/2 bathrooms: 1
    Primary bedroom
    • Features: Walk-In Closet(s)
    • Level: Third
    • Area: 336 Square Feet
    • Dimensions: 24x14
    Bedroom 2
    • Features: Built-in Closet
    • Level: Third
    • Area: 224 Square Feet
    • Dimensions: 14x16
    Bedroom 3
    • Features: Built-in Closet
    • Level: Third
    • Area: 182 Square Feet
    • Dimensions: 14x13
    Basement
    • Level: Basement
    • Area: 725 Square Feet
    • Dimensions: 25x29
    Dining room
    • Level: Second
    • Area: 132 Square Feet
    • Dimensions: 11x12
    Family room
    • Level: First
    • Area: 551 Square Feet
    • Dimensions: 19x29
    Kitchen
    • Level: Second
    • Area: 108 Square Feet
    • Dimensions: 9x12
    Living room
    • Level: Second
    • Area: 357 Square Feet
    • Dimensions: 21x17
    Office
    • Level: First
    Heating
    • Central
    Cooling
    • Central Air
    Appliances
    • Included: Range, Refrigerator
    • Laundry: Inside, Laundry Room
    Features
    • Ceiling Fan(s), PrimaryBedroom Upstairs, Solid Wood Cabinets, Walk-In Closet(s)
    • Flooring: Other, Hardwood
    • Windows: Window Treatments
    • Basement: Finished,Interior Entry
    • Has fireplace: Yes
    • Fireplace features: Family Room, Wood Burning
    Interior area
    • Total structure area: 5,181
    • Total interior livable area: 2,953 sqft

    Property

    Parking
    • Total spaces: 4
    • Parking features: Driveway, Parking Pad, Workshop in Garage
    • Garage spaces: 2
    • Carport spaces: 2
    • Covered spaces: 4
    • Has uncovered spaces: Yes
    Features
    • Levels: Two
    • Stories: 2
    • Exterior features: Storage
    Lot
    • Size: 0.65 Acres
    • Dimensions: 200 x 142
    • Features: City Lot, Oversized Lot
    • Residential vegetation: Trees/Landscaped
    Details
    • Additional structures: Shed(s), Workshop
    • Parcel number: 253724032600A00050
    • Zoning: R-1B
    • Special conditions: None

    Construction

    Type & style
    • Home type: SingleFamily
    • Property subtype: Single Family Residence
    Materials
    • Brick
    • Foundation: Basement
    • Roof: Shingle
    Condition
    • New construction: No
    • Year built: 1961

    Utilities & green energy

    • Sewer: Public Sewer
    • Water: Public
    • Utilities for property: Electricity Connected

    Community & neighborhood

    Location
    • Region: Arcadia
    • Subdivision: RALLS ADD

    HOA & financial

    HOA
    • Has HOA: No
    Other fees
    • Pet fee: $0 monthly
    Other financial information
    • Total actual rent: 0

    Other

    Other facts
    • Listing terms: Cash
    • Ownership: Fee Simple
    • Road surface type: Paved

    Price history

    DateEventPrice
    1/29/2026Sold$270,000-8.5%$91/sqft
    Source: Stellar MLS #C7519638 Report a problem
    1/17/2026Pending sale$295,000$100/sqft
    Source: Stellar MLS #C7519638 Report a problem
    1/6/2026Listed for sale$295,000+5.7%$100/sqft
    Source: Stellar MLS #C7519638 Report a problem
    6/23/2011Listing removed$279,000$94/sqft
    Source: Joshua Creek Realty Group Report a problem
    2/24/2011Listed for sale$279,000-5.1%$94/sqft
    Source: Joshua Creek Realty Group Report a problem
    4/30/2008Listing removed$294,000$100/sqft
    Source: Z57 #10366 Report a problem
    4/23/2008Listed for sale$294,000+140%$100/sqft
    Source: Z57 #10366 Report a problem
    8/31/1998Sold$122,500$41/sqft
    Source: Public Record Report a problem

    Public tax history

    YearProperty taxesTax assessment
    2024$2,858 +2.6%$173,617 +3%
    2023$2,786 +3.1%$168,560 +3%
    2022$2,702 +0.7%$163,650 +5.1%
    2021$2,684 0%$155,654 +1.4%
    2020$2,685 +1.7%$153,505 +2.3%
    2019$2,640 +1.5%$150,054 +1.9%
    2018$2,600 $147,256 +2.1%
    2017$2,600 $144,227 +2.1%
    2016-- $141,261 +0.7%
    2015-- $140,279 +0.8%
    2014$2,505 $139,166 +1.5%
    2013-- $137,109 -0.6%
    2012-- $137,890 -5.4%
    2011-- $145,699 -1.2%
    2010-- $147,413 +2.6%
    2009-- $143,661 +0.1%
    2008-- $143,517 +3%
    2007-- $139,337 +2.5%
    2006-- $135,939 +3%
    2005-- $131,980 +3.7%
    2004-- $127,292 +1.9%
    2003-- $124,917 +2.4%
    2002-- $121,989 +1.6%
    2001-- $120,068 +3%
    2000-- $116,571

    Find assessor info on the county website

    Neighborhood: 34266

    Nearby schools

    GreatSchools rating
    Get a cash offer in 3 minutes
    Find out how much your home could sell for in as little as 3 minutes with a no-obligation cash offer.
    Estimated market value
    $271,900
    Get a cash offer in 3 minutes
    Find out how much your home could sell for in as little as 3 minutes with a no-obligation cash offer.
    Estimated market value
    $271,900