Skip main navigation
Off market
  • $410,400

    612 Warbler Walk, Glen Burnie, MD 21060

    3beds
    2,021sqft
    Townhouse
    Built in 2009
    1,620 Square Feet Lot
    $410,400 Zestimate®
    $203/sqft
    $3,094 Estimated rent

    Home value

    $410,400

    $390,000 - $431,000

    $3,094/mo

    Zestimate® history
    Loading
    Loading...

    Owner options

    List your home for rent

    $3,094/mo

    Rent Zestimate®

    Find your next renter with Zillow Rental Manager. Plus, with online applications, you can quickly screen prospective tenants – for free.

    Learn more

    $3,094/mo

    Rent Zestimate®

    Refinance and save

    $2,610/mo

    Est. payment

    Refinancing to a lower rate could help reduce your monthly payments and save thousands over the life of the loan.

    See today's rates

    $2,610/mo

    Est. payment

    Explore your selling options

    Work with a Zillow partner agent

    Leverage their expertise and Zillow's premium Showcase listings to get your home seen by more buyers.

    Get started

    List with your own agent

    Get your home in front of millions of buyers by listing it on Zillow.

    Learn how to do it

    Sell it yourself

    Take full control of how buyers see your home on Zillow by listing For Sale by Owner (FSBO).

    List your home

    What's special

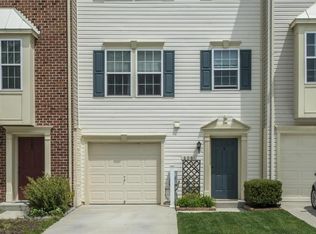
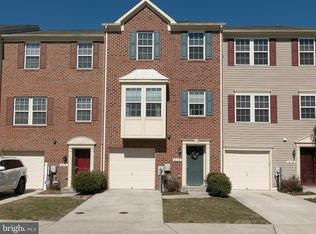
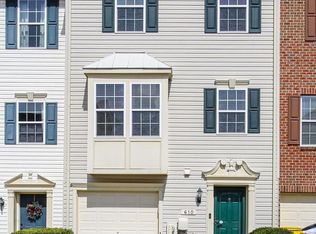
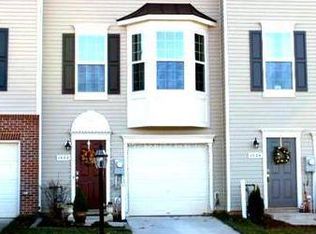
    Looking for a home that has everything you want and in one of the most sought after neighborhoods in the area? Then look no further than 612 Warbler Walk! The popular Tanyard Springs community is full of wonderful amenities, including a clubhouse, in-ground swimming pool complete with a splash pad for the littles. Stay in shape at the 24-hour gym, tennis and/or basketball courts, two large dog parks, four playgrounds, a community garden, and miles of running and walking trails throughout. This beautiful townhome will check off all of your requirements. On the first floor, there is a half bath and a large rec room that could even be used as the 4th bedroom. Up to the next level, you will be welcomed with a huge kitchen, breakfast room and living room! The spaciously open floor plan leaves plenty of room for family fun and entertaining. The kitchen and breakfast room boasts ceramic tile flooring with granite kitchen countertops and island and stainless steel appliances. The living room has beautiful hardwood flooring and large windows to allow maximum natural light to saturate the space. When you are in need of some downtime and rest, head to the uppermost level complete with three bedrooms. The master bedroom is large and has a built-in organization system in the walk-in closet. The master bathroom has tile flooring and a large soaking tub. Down the hall is where you will find the second full bathroom. The other two bedrooms are of comparable size and fully carpeted. So what are you waiting for? Call and schedule your private showing today because this beauty won't last long!

    This property is not currently displayed as for sale or rent on Zillow. This may be different from what's on other websites or public sources.
    Facts & features

    Interior

    Bedrooms & bathrooms
    • Bedrooms: 3
    • Bathrooms: 3
    • Full bathrooms: 2
    • 1/2 bathrooms: 1
    Heating
    • Heat pump, Electric
    Cooling
    • Central
    Appliances
    • Included: Dishwasher, Freezer, Garbage disposal, Range / Oven, Refrigerator
    Features
    • Kitchen Island, Pantry, Walk-In Closet(s), Dining Area, Open Floorplan, Master Bath(s), Breakfast Area, Upgraded Countertops, Kitchen - Table Space, Family Room Off Kitchen, Combination Kitchen/Dining
    • Flooring: Carpet, Hardwood, Linoleum / Vinyl
    • Basement: Finished
    Interior area
    • Total interior livable area: 2,021 sqft
    • Finished area below ground: 0

    Property

    Parking
    • Total spaces: 2
    • Parking features: Garage - Attached, On-street
    Features
    • Exterior features: Shingle, Brick
    • Pool features: In Ground, Lap, Fenced
    Lot
    • Size: 1,620 Square Feet
    Details
    • Parcel number: 0379790228172
    • Special conditions: Standard

    Construction

    Type & style
    • Home type: Townhouse
    • Architectural style: Traditional
    Materials
    • Roof: Shake / Shingle
    Condition
    • Year built: 2009

    Community & HOA

    Community
    • Security: Sprinkler System
    HOA
    • Has HOA: Yes
    • HOA fee: $92 monthly
    Location
    • Region: Glen Burnie

    Financial & listing details

    • Price per square foot: $203/sqft
    • Tax assessed value: $362,200
    • Annual tax amount: $465

    Price history

    DateEventPrice
    5/19/2020Sold$300,000-4.8%$148/sqft
    Source: Public Record Report a problem
    3/7/2020Pending sale$315,000$156/sqft
    Source: RE/MAX One #MDAA423764 Report a problem
    1/27/2020Listed for sale$315,000+13.7%$156/sqft
    Source: Bright MLS #MDAA423764 Report a problem
    1/30/2018Sold$277,000+0.8%$137/sqft
    Source: Public Record Report a problem
    11/8/2017Listed for sale$274,888$136/sqft
    Source: Samson Properties #1000988673 Report a problem
    10/27/2017Pending sale$274,888$136/sqft
    Source: Samson Properties #AA10057532 Report a problem
    9/30/2017Price change$274,888-1.8%$136/sqft
    Source: Samson Properties #AA10057532 Report a problem
    9/15/2017Listed for sale$279,900+35.8%$138/sqft
    Source: Samson Properties #AA10057532 Report a problem
    8/8/2017Sold$206,100-0.7%$102/sqft
    Source: Public Record Report a problem
    4/27/2017Sold$207,480-22%$103/sqft
    Source: Public Record Report a problem
    4/15/2017Listed for sale--
    Source: Auction.com Report a problem
    5/28/2009Sold$266,115$132/sqft
    Source: Public Record Report a problem

    Public tax history

    YearProperty taxesTax assessment
    2025$465 -87.5%$362,200 +6.5%
    2024$3,724 +7.2%$340,100 +6.9%
    2023$3,473 +12.3%$318,000 +7.5%
    2022$3,092 +0.6%$295,900 +0.6%
    2021$3,075 +0.5%$294,267 +0.6%
    2020$3,061 +0.5%$292,633 +0.6%
    2019$3,047 +9%$291,000 +5.6%
    2018$2,795 +5.4%$275,633 +5.9%
    2017$2,653 $260,267 +6.3%
    2016-- $244,900
    2015-- $244,900
    2014-- $244,900 -6.5%
    2013-- $261,900
    2012-- $261,900
    2011-- $261,900 -12.5%
    2010-- $299,250 +565%
    2009-- $45,000
    2008-- $45,000
    Find assessor info on the county website

    Neighborhood: 21060

    Nearby schools

    GreatSchools rating
    Schools provided by the listing agent
    • Elementary: Solley
    • Middle: George Fox
    • High: Northeast
    • District: ANNE ARUNDEL COUNTY PUBLIC SCHOOLS

    Source: The MLS. This data may not be complete. We recommend contacting the local school district to confirm school assignments for this home.

    Get a cash offer in 3 minutes
    Find out how much your home could sell for in as little as 3 minutes with a no-obligation cash offer.
    Estimated market value
    $410,400
    Get a cash offer in 3 minutes
    Find out how much your home could sell for in as little as 3 minutes with a no-obligation cash offer.
    Estimated market value
    $410,400